
Views - Primary on Main
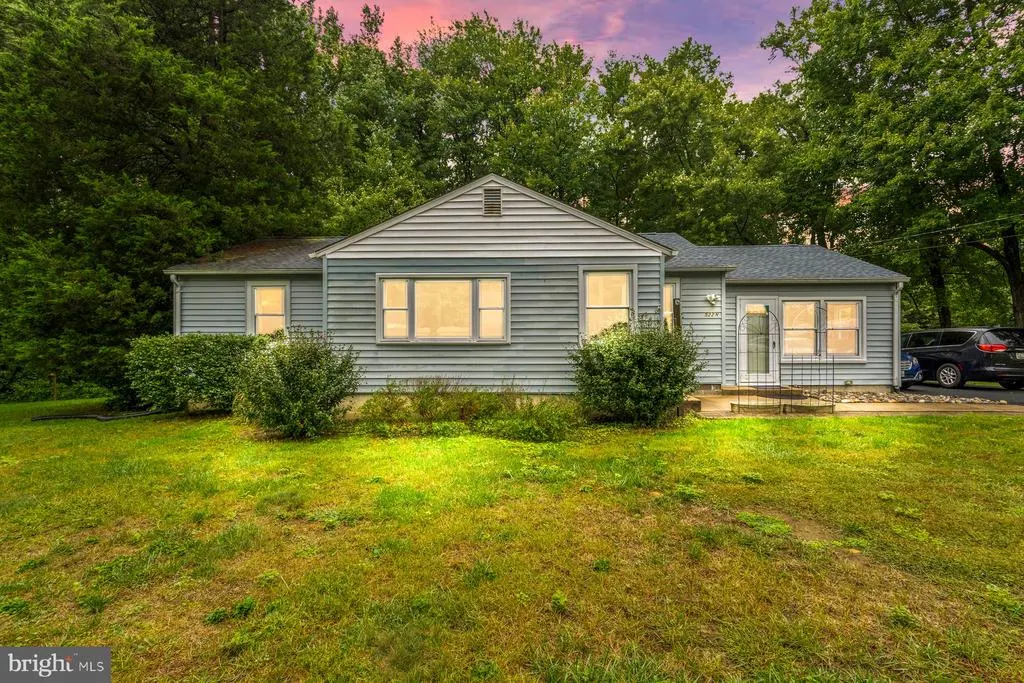
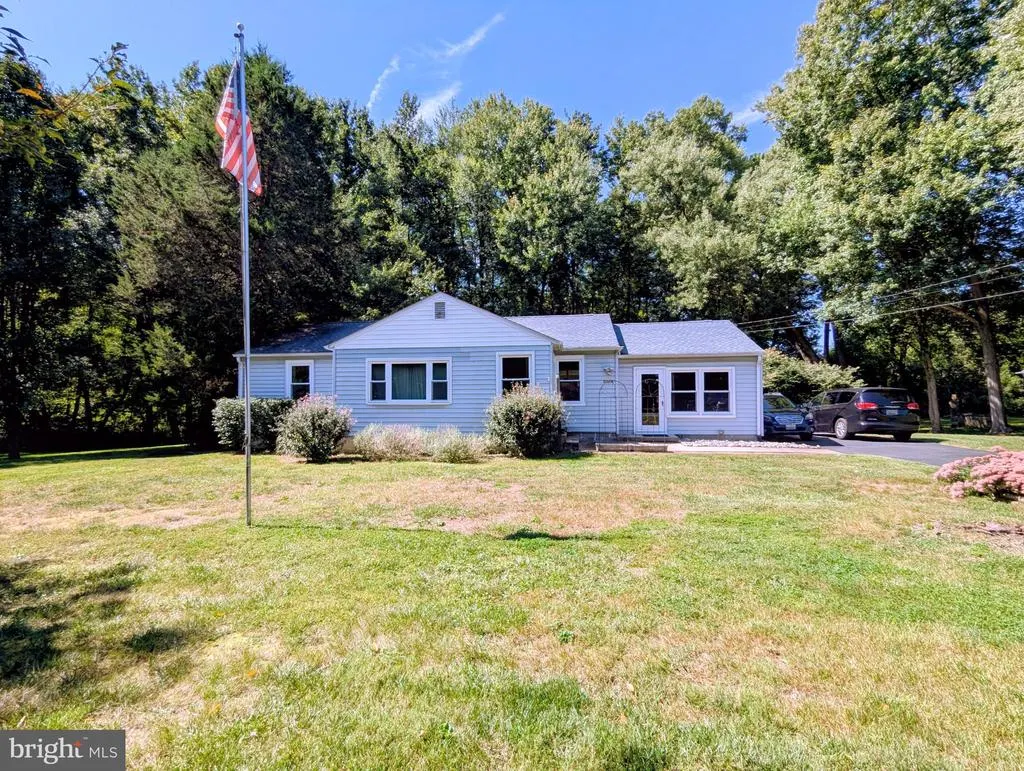
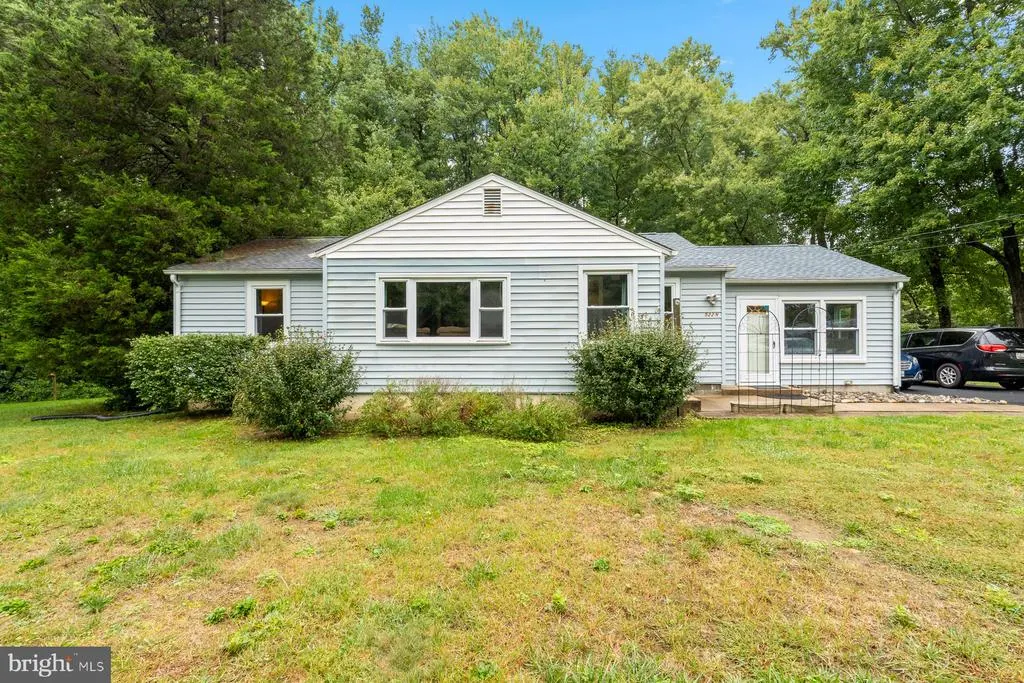
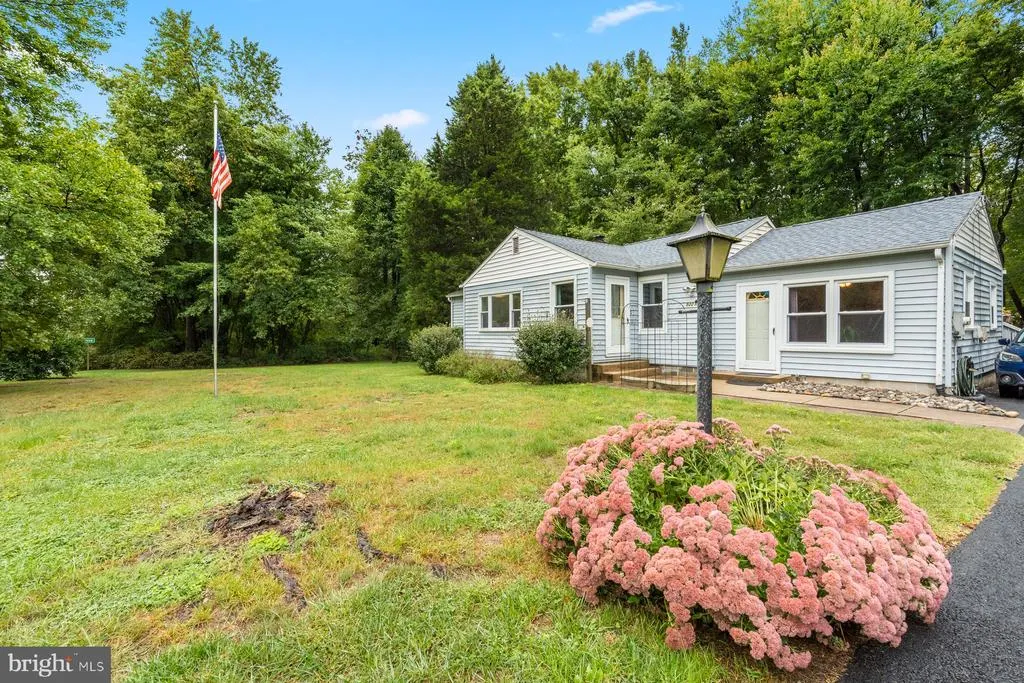










Address
522 N Paradise Road, Aberdeen, MD
Price
$ 325,000
Property Attributes
- MLS#MDHR2060220
- TypeSingle Family
- Listing Status ACTIVE
- CountyHARFORD
- CityAberdeen
- NeighborhoodWebster Village
- Zip21001
- StyleRanch/Rambler
- Year Built1964
- Taxes$ 2632
- Price$ 325,000
- Bedrooms3
- Full Bathrooms1
- Half Bathrooms0
- Sqr Footage1280
- Lot Size1.42 Acres
Data Source:
Bright MLS
Property Description
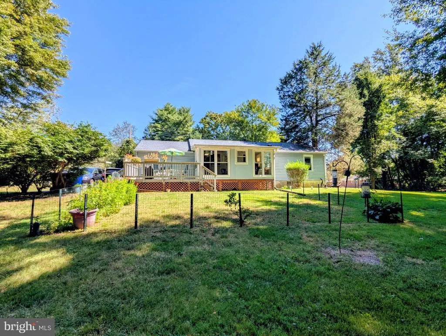
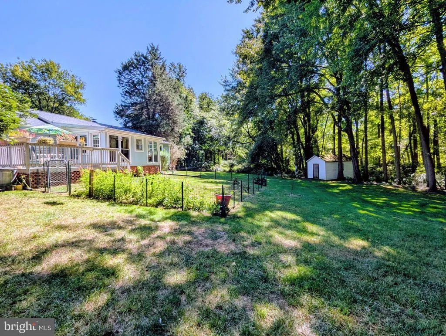
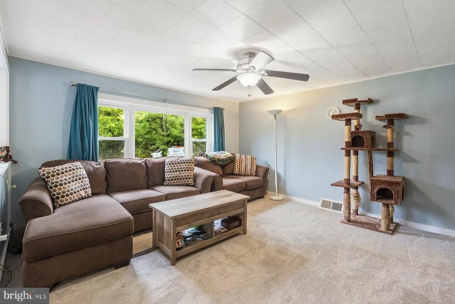
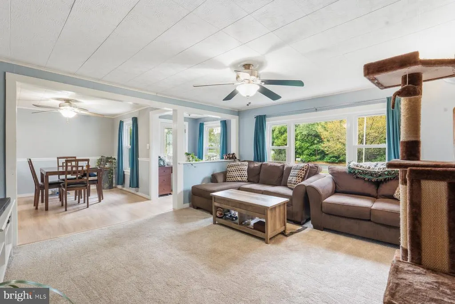
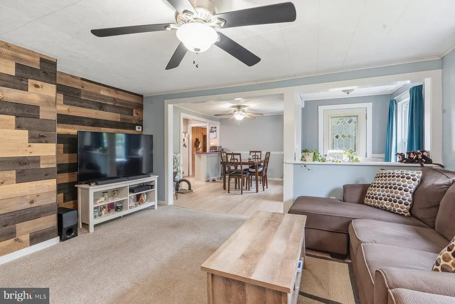
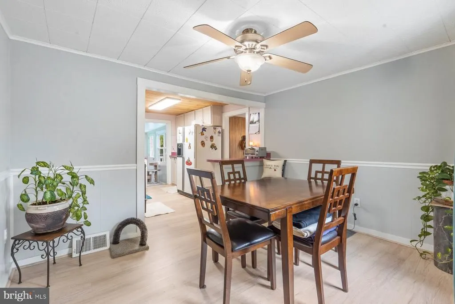
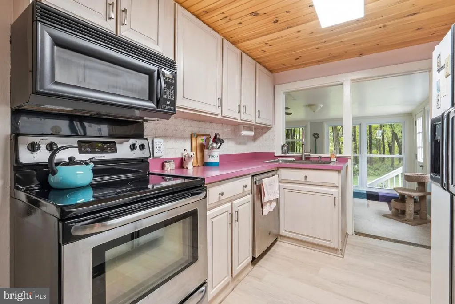
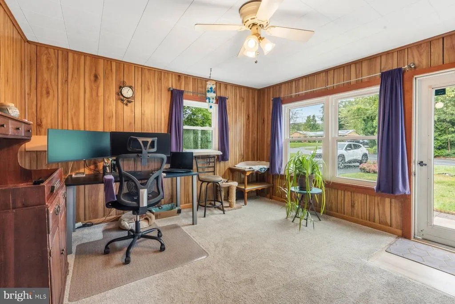
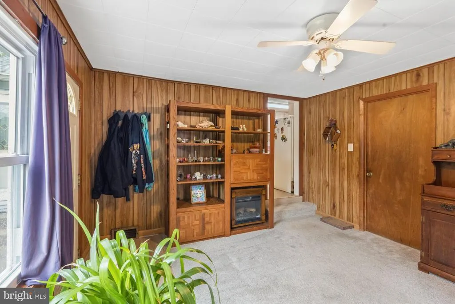
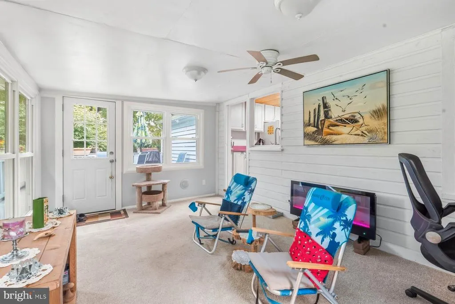
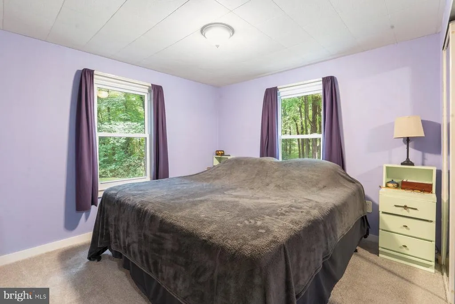
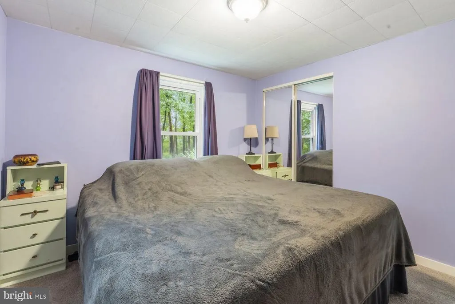
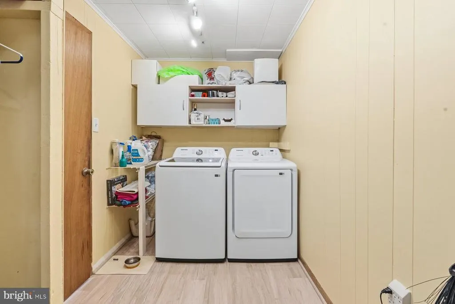
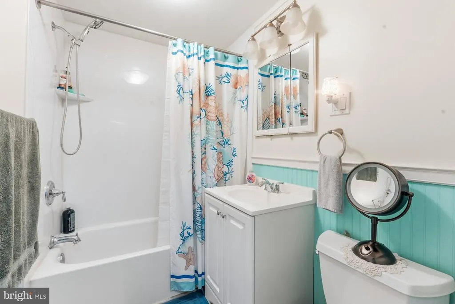
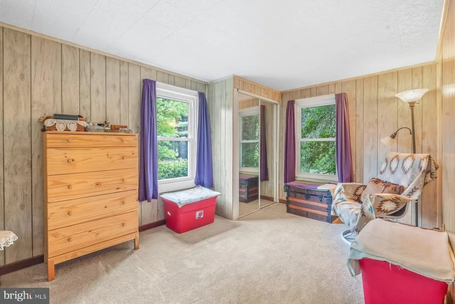
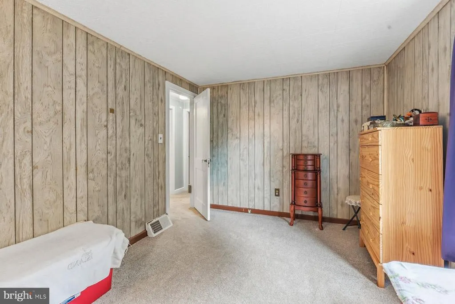
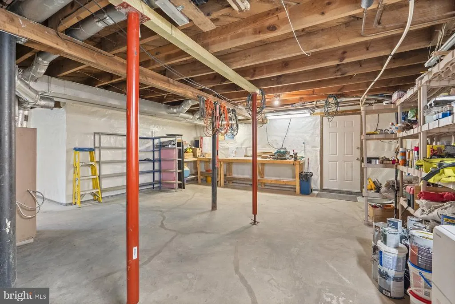
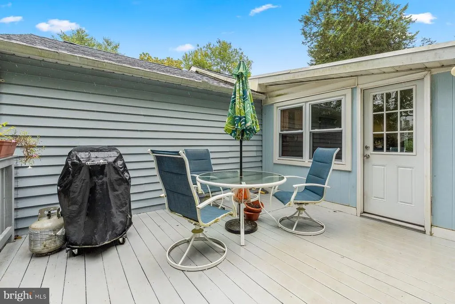
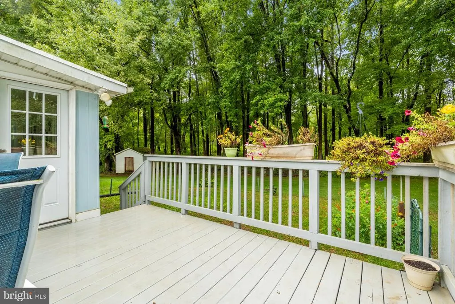
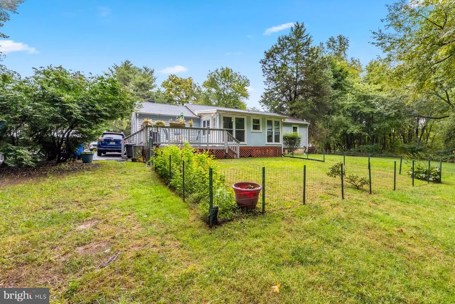
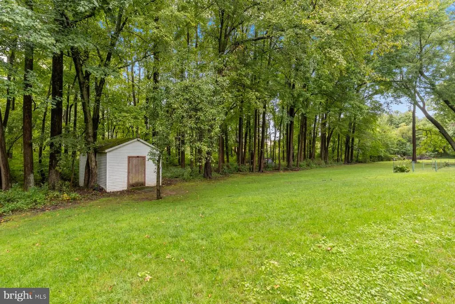
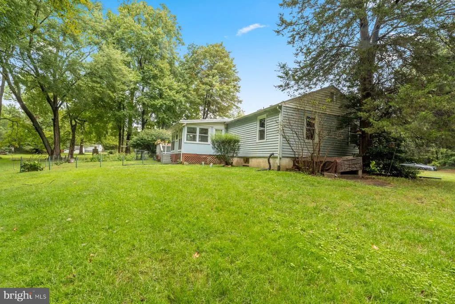
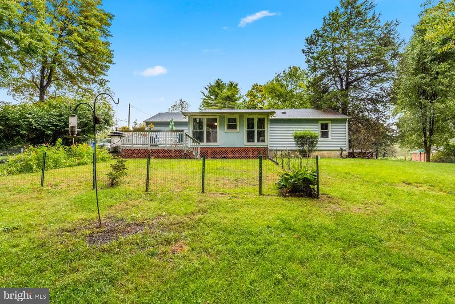
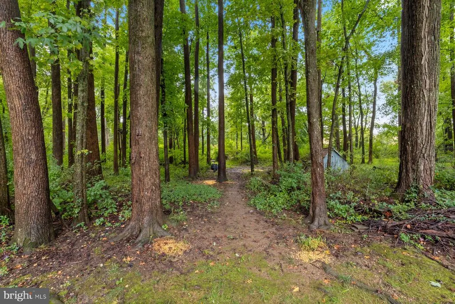
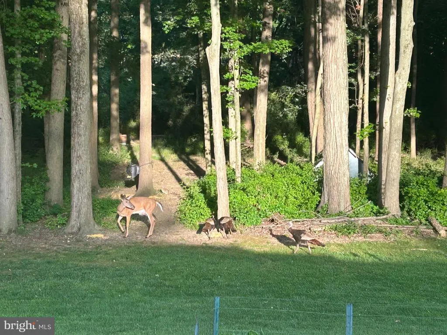
Welcome to 522 N Paradise Road in Aberdeen! You are sure to love this spacious 3-bedroom rancher situated on nearly 1.5 acres, offering a peaceful setting with a beautiful wooded backdrop that has been thoughtfully maintained by the current owners. The spacious floor plan provides multiple living spaces, a dining area, cozy sunroom, and bonus den/office, creating plenty of room for comfortable everyday living. Laundry is located on the main level for easy access! The unfinished full basement offers excellent potential for future expansion or abundant storage and was recently waterproofed for added peace of mind. Numerous updates have been completed by the current owners, including upgraded vinyl windows with a transferable warranty, blown-in insulation throughout the home, a roof less than 10 years old, new well pressure tank and water softener system, washer and dryer approximately one year old, upgraded vinyl flooring and carpet throughout, refreshed Bathroom, and a recently top-coated driveway. Step outside and enjoy the rear deck overlooking the gorgeous backyard, where you can regularly spot local wildlife including deer and wild turkeys. The oversized driveway provides parking for 5+ vehicles, with additional street parking directly in front of the home. Conveniently located just minutes from shopping and dining and offering easy access to I-95, this property combines space, privacy, updates, and convenience in a wonderful Aberdeen setting. Don't miss your opportunity to make this home your ownschedule your showing today!
| Price History | |
|---|---|
| 9/18/2026 | Listed $325,000 |
General Features
| Living Area | 1280 |
|---|---|
| Sewer | Private Septic Tank |
| Heating | Forced Air |
| Cooling | Central A/C |
| Possession | 0-30 Days CD,Settlement,Subject to Home Choice |
| Roof | Architectural Shingle |
| Appliances | Microwave,Washer,Water Conditioner - Owned |
| Zoning | AG |
| Patio/Porch Features | Deck(s) |
| Architectural Style | Ranch/Rambler |
| Construction Materials | Vinyl Siding |
| School District | HARFORD COUNTY PUBLIC SCHOOLS |
| Year Built | 1964 |
| Electric | 220 Volts |
| View | Trees/Woods |
| Levels | 1 |
| Tax Year | 2026 |
| Ownership | Fee Simple |
| Cool Fuel | Electric |
| Accessibility | None |
| County | HARFORD |
| New Construction | No |
| Property Type | Residential |
| HOA | No |
| Subdivision Name | WEBSTER VILLAGE |
| Garage Y/N | No |
| Water Access Y/N | No |
| Other Structures | Above Grade,Below Grade |
| Full Baths | 1 |
| Status | ACTIVE |
| Directions | GPS |
| City | ABERDEEN |
| Disclosures | Prop Disclosure |
| Senior Community Y/N | No |
| Lot Size Units | Square Feet |
| Lot Size Square Feet | 61855.00 |
| Tax Assessed Value | 241500.0 |
| Tax Annual Amount | 2632.0 |
| Property Condition | Excellent |
| Structure Type | Detached |
| Condo/Coop Association fee Y/N | No |
| Bathrooms Full Main Level | 1 |
| Bathrooms Count Main Level | 1.00 |
| Price Per Sq Ft Total AG | 253.91 |
| Acceptable Financing | Cash,Conventional,FHA,VA |
| Vacation Rental Y/N | No |
| Total SQFT | 2560 |
| Standard Status | Active |
| Year Built Source | Assessor |
Interior Features
| Heating Fuel | Oil |
|---|---|
| Basement | Connecting Stairway,Daylight,Partial,Full,Interior Access,Outside Entrance,Space For Rooms,Sump Pump,Unfinished,Water Proofing System |
| Flooring | Carpet,Luxury Vinyl Plank |
| Hot Water | Electric |
| Basement (Y/N) | Yes |
| Heating Y/N | Yes |
| Window Features | Double Pane,Energy Efficient,Insulated,Low-E,Replacement |
| Fireplace Y/N | No |
| Above Grade Finished Area | 1280 |
| Central Air Y/N | Yes |
| Total Bedrooms | 3 |
| Room Type | Living Room,Dining Room,Bedroom 2,Bedroom 3,Kitchen,Den,Bedroom 1,Sun/Florida Room,Laundry,Bathroom 1 |
| Main Level Bedrooms | 3 |
| Below Grade Finished Area Unit Type | Square Feet |
| LivingAreaSource | Assessor |
| Laundry Type | Has Laundry,Main Floor |
| Below Grade Unfin Area Units | Square Feet |
| Below Grade Unfin SQFT | 1280 |
| Below Grade Unfin SQFT Source | Assessor |
| Below Grade Finished Area Source | Assessor |
| Above Grade Finished Area Source | Assessor |
| Above Grade Finished Area Unit Type | Square Feet |
| Total Baths | 1 |
Exterior Features
| Exterior Amenities | Exterior Lighting,Flood Lights,Gutter System |
|---|---|
| Pool | No Pool |
| Parking Features | Paved Driveway |
| Lot Features | Backs to Trees,Landscaping,Level,Partly Wooded,Private,Rear Yard |
| Water Source | Well |
| Inclusions | see inclusions under document section |
| Total Parking Spaces | 6 |
| Type of Parking | Driveway |
| Land Use Code | R |
| Foundation Details | Block |
| Water View Y/N | No |
| Lot Size Acres | 1.42 |
| Lot Size Source | Assessor |
| Waterfront Y/N | No |
| Land Assessed Value | 104200.00 |
| Navigable Water Y/N | No |
| Water Oriented Y/N | No |
Room Details
| Room | Dimensions | Level | Flooring | Details |
|---|---|---|---|---|
| Bathroom 1 | Main | |||
| Bedroom 1 | Main | |||
| Bedroom 2 | Main | |||
| Bedroom 3 | Main | |||
| Den | Main | |||
| Dining Room | Main | |||
| Kitchen | Main | |||
| Laundry | Main | |||
| Living Room | Main | |||
| Sun/Florida Room | Main |
Amenities
- Foreclosure
- Views
- Short Sale
- New Construction
- Adult 55+
- Lease To Own
- No HOA Fees
- Furnished
- Primary On Main
- Air Conditioning
- Seller Finance
- Green
- Fixer Upper
- Horse
- Golf
- Fireplace
- Deck
- Garage
- Basement
- Pool
Property vs Single Family Average in 21001
Price
Taxes
Year Built
Visits
 © BRIGHT, All Rights Reserved
