
Open House Sun, Oct 4th 1:00 PM - 3:00 PM - Views - Primary on Main - Eco Friendly






Address
14788 Carriage Mill Road, Woodbine, MD
Price
$ 1,050,000
Property Attributes
- MLS#MDHW2073708
- TypeSingle Family
- Listing Status ACTIVE
- CountyHOWARD
- CityWoodbine
- NeighborhoodCarriage Mill Farms
- Zip21797
- StyleColonial
- Year Built1999
- Taxes$ 10432
- Price$ 1,050,000
- Bedrooms5
- Full Bathrooms3
- Half Bathrooms1
- Sqr Footage3173
- Lot Size1.38 Acres
Data Source:
Bright MLS
Property Description
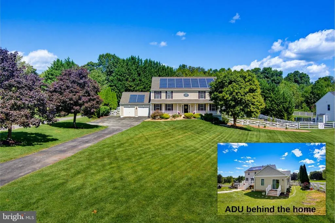
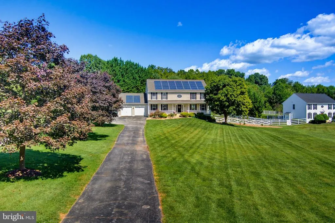
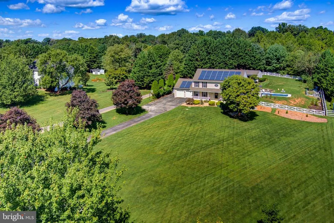
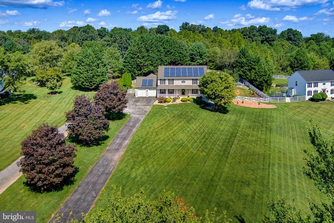
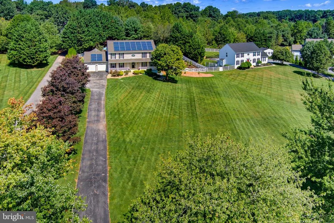
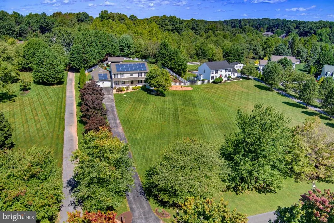
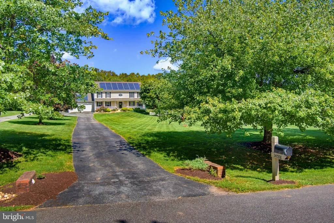
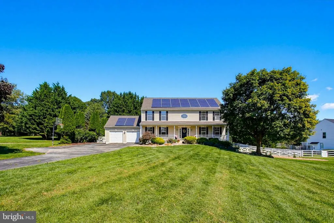
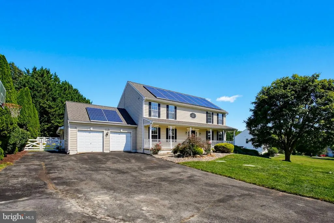
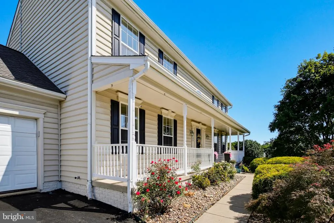
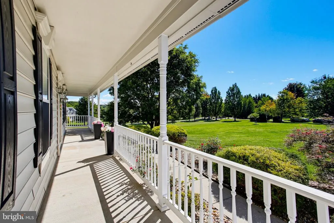
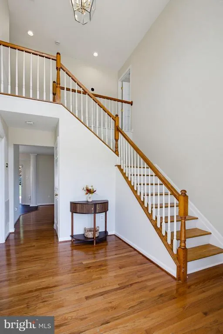
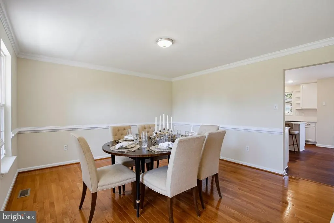
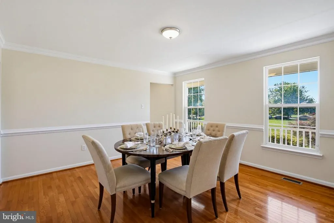
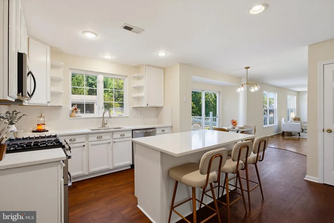
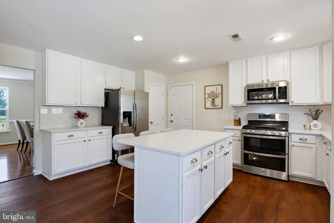
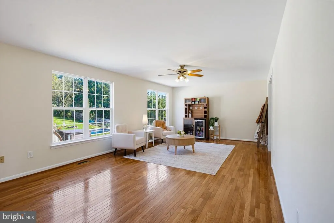
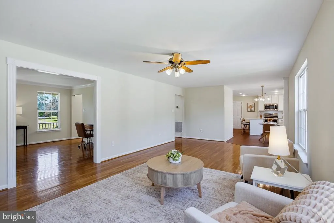
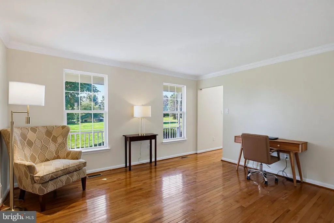
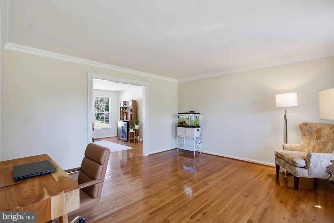
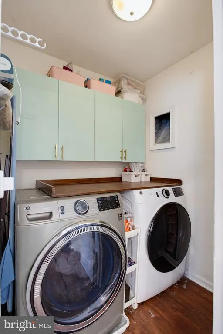
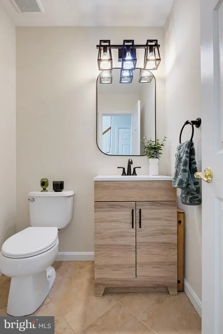
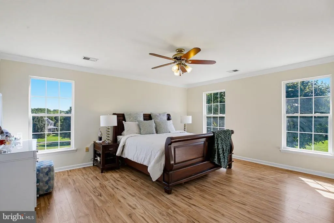
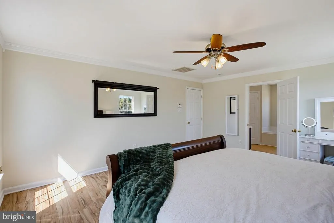
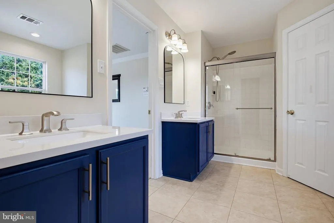
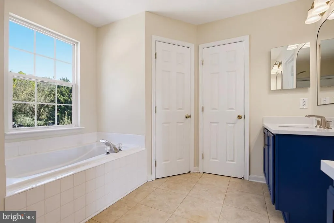
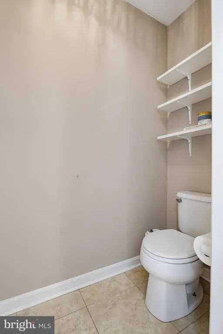
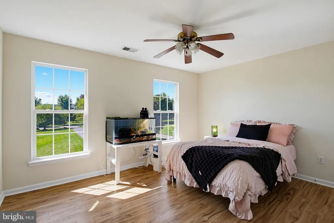
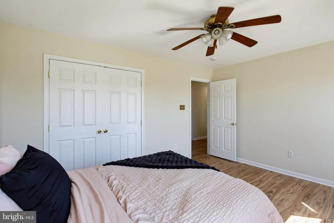
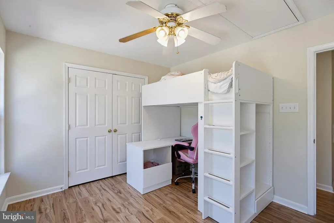
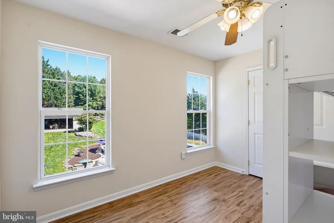
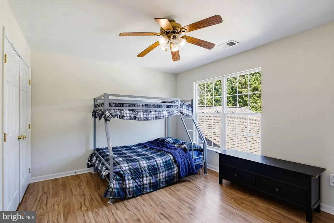
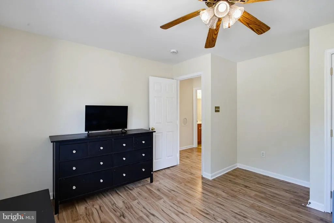
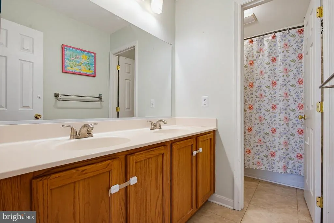
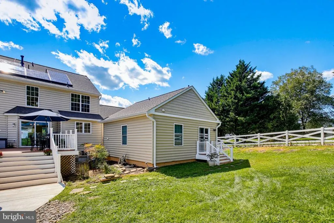
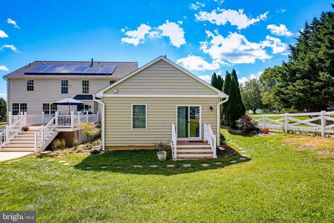
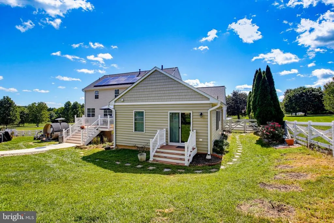
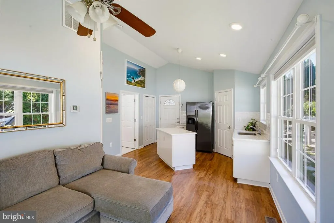
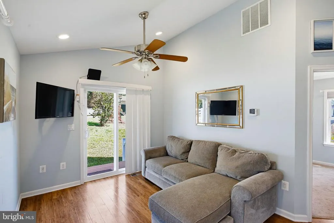
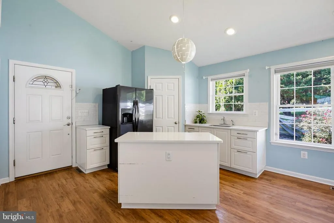
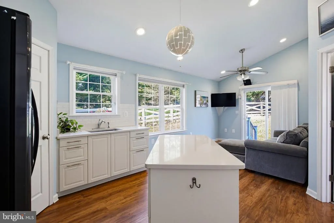
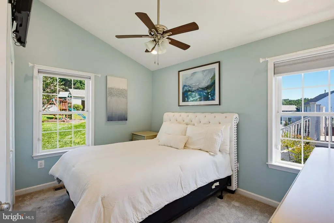
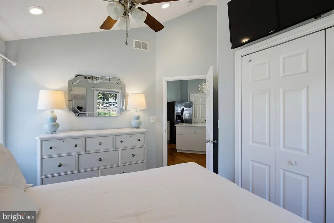
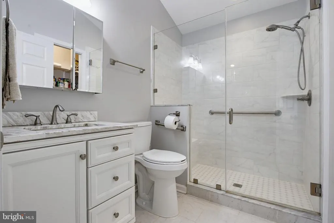
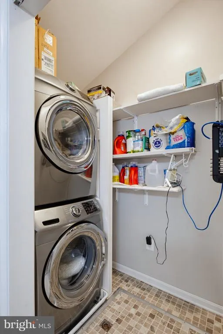
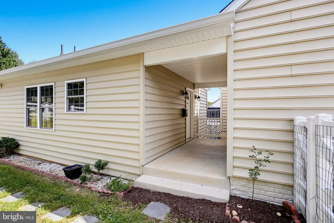
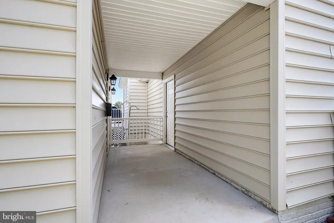
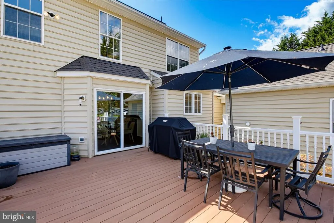
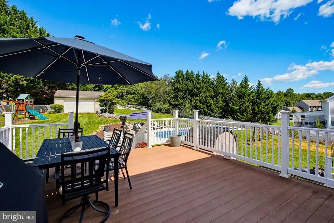
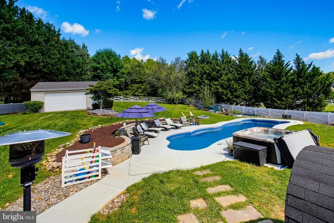
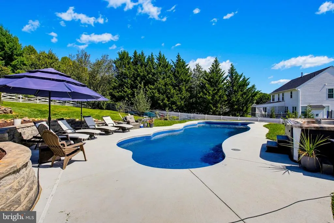
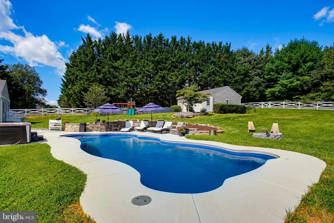
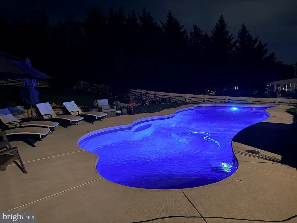
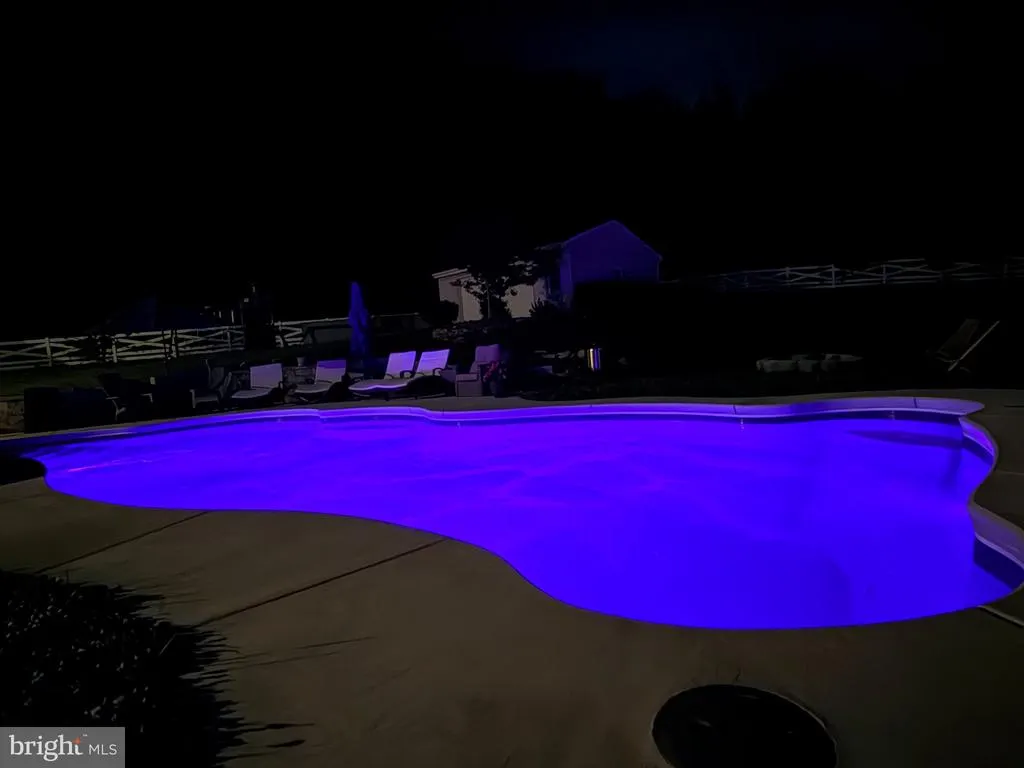
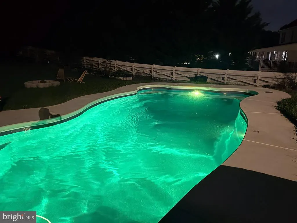
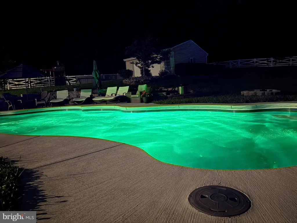
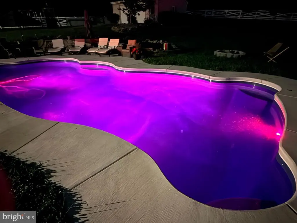
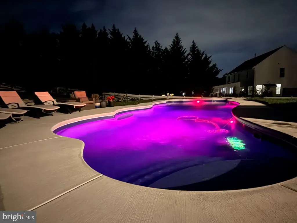
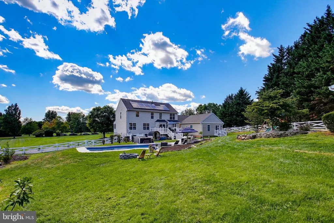
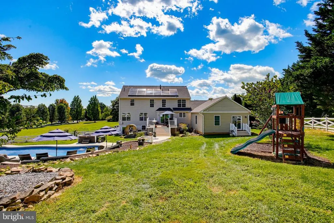
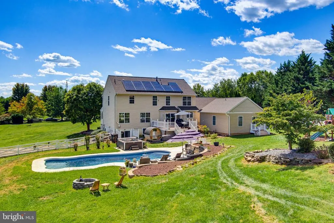
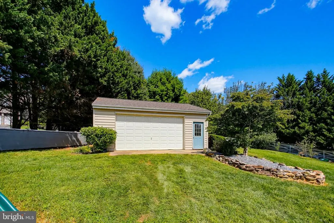
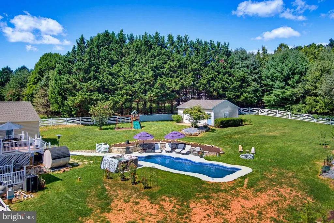
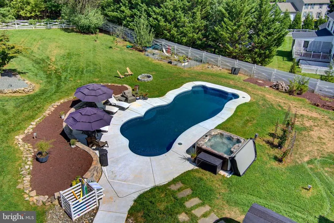
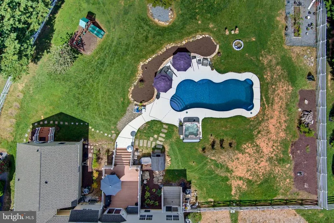
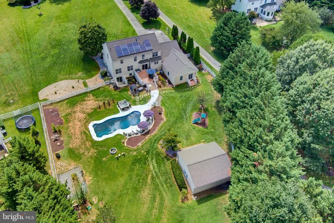
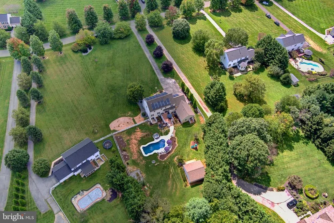
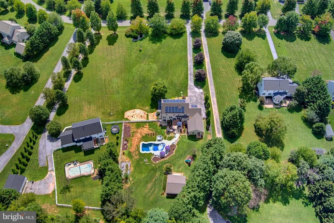
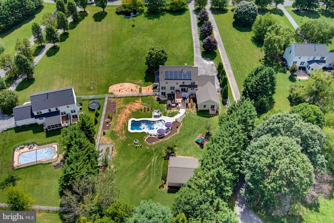
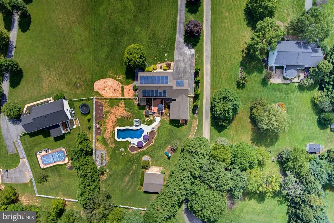
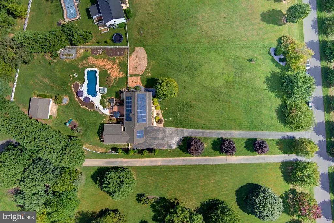
Welcome to 14788 Carriage Mill Road, a beautifully appointed 5 bedroom, 3.5 bath Colonial situated on 1.38 acres in Carriage Mill Farm community. Offering an exceptional blend of classic charm, modern updates and incredible versatility, this property features a fully accessible,1-level Accessory Dwelling Unit (ADU), an in-ground pool, attached AND detached garages and expansive outdoor spaces! This is truly a property with room for everyone and everything! The main home welcomes you with a 2 story foyer featuring hardwood flooring. The living room and formal dining room are located on either side of the foyer and both feature hardwood floors and abundant natural light. The updated kitchen (2026) features luxury vinyl plank flooring, white quartz countertops, quartz backsplash, stainless steel appliances, a gas range, pantry and center island with seating. A breakfast room conveniently connects the kitchen to the spacious family room, where hardwood floors and generous space create the perfect setting for your gatherings. A powder room and dedicated laundry room complete the main level. Upstairs, you'll find 4 spacious bedrooms and 2 full bathrooms. The primary suite features an ensuite bath with two separate vanities, a shower stall, a soaking tub and two walk-in closets. Bedrooms 2-4 offer generous space and double door closets. Luxury vinyl plank flooring was installed throughout the upper level in 2023. The walkup lower level is partially finished with painted and finished drywall, electrical outlets, temperature controlled, ceiling lights and a gas fireplace. The opportunity to completely finish the lower level is already on its way for a recreation room, fitness room, home office or whatever your needs may be. Rough-in plumbing is in place for added convenience and potential. One of the home's standout features is the separate, one-level ADU, ideal for a family member, au pair, guests, home office or multigenerational living. The ADU offers 2 separate entrances, one being handicap-accessible through the attached garage. The design of the ADU features larger doorways and interior clearances to accommodate a wheelchair. The living room features impressive 14-foot vaulted ceilings and luxury vinyl plank flooring. The ADU kitchen includes quartz countertops, tiled backsplash, stainless steel refrigerator, island with storage and a walk-in pantry. The full bathroom features a tiled shower with bench and a laundry room for convenience. The ADU is independently equipped with its own electric heat pump, water heater and full-length concrete crawl space. Outside, the 1.38-acre setting provides an incredible array of amenities. Enjoy the front porch, back deck, in-ground pool, sauna, hot tub, 2-car detached garage/workshop and organic garden. The in-ground fiberglass pool spans 16'x40' and is equipped with a electric heater and chiller (enjoy the season longer!) and the deep end reaches 8.5 feet. The rear yard is fully fenced with classic white split-rail fencing, creating a wonderful and safe space for your outdoor enjoyment. The main home also offers a 2-car attached garage and a welcoming front porch spanning the front of the home. Howard County Public School System! Recent improvements and updates include: 2026 Dishwasher, 2026 Microwave, 2026 Kitchen Countertops, 2026 Kitchen Backsplash, 2026 Roof (All), 2026 Updated Primary Bathroom, 2025 HVAC (Main Level), 2025 Pool (16'x40' Inground Fiberglass W/ Heater & Chiller), 2025 Electric 6 Person Outdoor Sauna, 2025 Hot Tub, 2025 Gas Range, 2023 Hardwood Floor (Main Level), 2023 Luxury Vinyl Plank Floors (Upper Level), 2018 HVAC (Upper Level), 2017 Septic Tank, 2017 Water Heater and 2017 ADU. With its spacious Colonial layout, extensive updates, exceptional ADU and impressive outdoor amenities, 14788 Carriage Mill Road offers a rare opportunity you don't want to miss! Book your showing today!
| Elementary School | Middle School | High School |
|---|---|---|
| Bushy Park Elementary School | Glenwood Middle School | Glenelg High School |
| Price History | |
|---|---|
| 9/10/2026 | Listed $1,050,000 |
General Features
| Living Area | 3173 |
|---|---|
| Sewer | Septic Exists |
| Heating | Forced Air,Heat Pump(s),Zoned |
| Cooling | Central A/C |
| Possession | Settlement |
| Roof | Shingle |
| Appliances | Built-In Microwave,Dishwasher,Disposal,Dryer,Exhaust Fan,Freezer,Icemaker,Oven - Double,Oven/Range - Gas,Refrigerator,Stainless Steel Appliances,Washer,Washer - Front Loading,Dryer - Front Loading,Wa |
| Zoning | RCDEO |
| HOA Fee | 121.00 |
| Garage Spaces | 4.00 |
| Association Fee Includes | Common Area Maintenance |
| Patio/Porch Features | Deck(s),Patio(s),Porch(es) |
| Architectural Style | Colonial |
| Pool Features | In Ground,Heated,Permits,Solar Heated |
| Security Features | Carbon Monoxide Detector(s),Smoke Detector |
| Construction Materials | Vinyl Siding |
| School District | HOWARD COUNTY PUBLIC SCHOOLS |
| Year Built | 1999 |
| View | Garden/Lawn |
| Levels | 3 |
| Tax Year | 2026 |
| Ownership | Fee Simple |
| Cool Fuel | Electric |
| Accessibility | Grab Bars Mod,Level Entry - Main |
| Assoc Fee Paid Per | Quarterly |
| County | HOWARD |
| New Construction | No |
| Property Type | Residential |
| Association Amenities | Common Grounds |
| HOA | Yes |
| Subdivision Name | CARRIAGE MILL FARMS |
| Garage Y/N | Yes |
| Water Access Y/N | No |
| Green Energy Generation | PV Solar Array(s) Leased |
| Other Structures | Above Grade |
| Total Rooms | 13 |
| Full Baths | 3 |
| Status | ACTIVE |
| Directions | From I-70 West,Take exit 76 for MD-97 S toward Olney,Turn left onto MD-97 South,Turn right onto MD-144 West,Turn right onto Carriage Mill Road,Home is on the right side. |
| City | WOODBINE |
| Disclosures | Prop Disclaimer,Subject to Condo/HOA Docs |
| Association Name | CARRIAGE MILL FARMS HOA |
| Senior Community Y/N | No |
| Lot Size Units | Square Feet |
| Lot Size Square Feet | 60113.00 |
| Tax Assessed Value | 794433.0 |
| Tax Annual Amount | 10432.0 |
| Home Warranty Y/N | No |
| Structure Type | Detached |
| Condo/Coop Association fee Y/N | No |
| Bathrooms Full Main Level | 1 |
| Bathrooms Count Main Level | 2.00 |
| Price Per Sq Ft Total AG | 330.92 |
| Lease Considered Y/N | No |
| Vacation Rental Y/N | No |
| Total SQFT | 4494 |
| Location Type | Rural |
| Standard Status | Active |
| Year Built Source | Assessor |
| Tax Lot | 38 |
| Association Recreation Fee | No |
Interior Features
| Interior Amenities | Bathroom - Soaking Tub,Bathroom - Stall Shower,Bathroom - Tub Shower,Breakfast Area,Carpet,Ceiling Fan(s),Chair Railings,Crown Moldings,Combination Dining/Living,Dining Area,Entry Level Bedroom,Famil |
|---|---|
| Heating Fuel | Electric,Natural Gas |
| Basement | Rough Bath Plumb,Windows,Walkout Stairs,Partially Finished |
| Flooring | Carpet,Ceramic Tile,Hardwood,Luxury Vinyl Plank,Vinyl |
| Total Fireplaces | 1 |
| Fireplace Features | Gas/Propane |
| Hot Water | Natural Gas |
| Basement (Y/N) | Yes |
| Heating Y/N | Yes |
| Fireplace Y/N | Yes |
| Above Grade Finished Area | 3173 |
| Half Baths | 1 |
| Central Air Y/N | Yes |
| Total Bedrooms | 5 |
| Room Type | Living Room,Dining Room,Primary Bedroom,Bedroom 2,Bedroom 3,Bedroom 4,Kitchen,Family Room,Basement,Foyer,Breakfast Room,Laundry,Maid/Guest Quarters,Primary Bathroom,Full Bath,Half Bath |
| Main Level Bedrooms | 1 |
| LivingAreaSource | Assessor |
| Laundry Type | Main Floor,Washer In Unit,Dryer In Unit |
| Below Grade Unfin Area Units | Square Feet |
| Below Grade Unfin SQFT | 1321 |
| Below Grade Unfin SQFT Source | Estimated |
| Bedrooms Count All Upper Levels | 4 |
| Bedrooms Count Upper Level 1 | 4 |
| Bathrooms Half Main Level | 1 |
| Bathrooms Full Upper Level 1 | 2 |
| Bathrooms Full All Upper Levels | 2 |
| Bathrooms Count Upper Level 1 | 2.00 |
| Bathrooms Count All Upper Levels | 2 |
| Above Grade Finished Area Source | Assessor |
| Above Grade Finished Area Unit Type | Square Feet |
| Total Baths | 4 |
Exterior Features
| Exterior Amenities | Hot Tub,Play Equipment |
|---|---|
| Pool | Yes - Personal |
| Fencing | Fully,Split Rail,Wire |
| Parking Features | Asphalt Driveway |
| Lot Features | Backs to Trees,Landscaping,Front Yard,Poolside,Rear Yard,Rural,SideYard(s) |
| Water Source | Well |
| Inclusions | See inclusions list on Disclosures of Inclusions/Exclusions,Leased Items,and Utilities Addendum |
| Total Parking Spaces | 10 |
| Garage Features | Additional Storage Area,Garage - Front Entry,Garage Door Opener,Inside Access |
| Type of Parking | Attached Garage,Driveway,Detached Garage |
| Foundation Details | Concrete Perimeter |
| Spa | No |
| Water View Y/N | No |
| Lot Size Acres | 1.38 |
| Road Surface Type | Black Top |
| Lot Size Source | Assessor |
| Waterfront Y/N | No |
| Door Features | Six Panel,Sliding Glass |
| Horse Y/N | No |
| Land Assessed Value | 375000.00 |
| Navigable Water Y/N | No |
| Water Oriented Y/N | No |
| # of Attached Garage Spaces | 2 |
| # of Detached Garage Spaces | 2 |
Room Details
| Room | Dimensions | Level | Flooring | Details |
|---|---|---|---|---|
| Basement | Lower 1 | Basement - Unfinished,Fireplace - Gas,Flooring - Concrete,Lighting - Ceiling | ||
| Bedroom 2 | Upper 1 | Flooring - Luxury Vinyl Plank,Ceiling Fan(s) | ||
| Bedroom 3 | Upper 1 | Flooring - Luxury Vinyl Plank,Ceiling Fan(s) | ||
| Bedroom 4 | Upper 1 | Flooring - Luxury Vinyl Plank,Ceiling Fan(s) | ||
| Breakfast Room | Main | Flooring - Luxury Vinyl Plank | ||
| Dining Room | Main | Flooring - HardWood,Chair Rail,Crown Molding | ||
| Family Room | Main | Flooring - HardWood,Ceiling Fan(s) | ||
| Foyer | Main | Flooring - HardWood | ||
| Full Bath | Upper 1 | Flooring - Ceramic Tile,Double Sink,Bathroom - Tub Shower | ||
| Half Bath | Main | Flooring - Ceramic Tile | ||
| Kitchen | Main | Flooring - Luxury Vinyl Plank,Countertop(s) - Quartz,Pantry,Island,Kitchen - Gas Cooking | ||
| Laundry | Main | |||
| Living Room | Main | Flooring - HardWood,Crown Molding | ||
| Maid/Guest Quarters | Main | Attached Bathroom,Bathroom - Stall Shower,Cathedral/Vaulted Ceiling,Ceiling Fan(s),Countertop(s) - Quartz,Flooring - Luxury Vinyl Plank,Flooring - Ceramic Tile,Island,Lighting - Recessed,Pantry | ||
| Primary Bathroom | Upper 1 | Bathroom - Soaking Tub,Bathroom - Stall Shower,Countertop(s) - Quartz,Double Sink,Flooring - Ceramic Tile | ||
| Primary Bedroom | Upper 1 | Attached Bathroom,Ceiling Fan(s),Crown Molding,Flooring - Luxury Vinyl Plank,Walk-In Closet(s) |
Amenities
- Foreclosure
- Views
- Short Sale
- New Construction
- Adult 55+
- Lease To Own
- No HOA Fees
- Furnished
- Primary On Main
- Air Conditioning
- Seller Finance
- Green
- Fixer Upper
- Horse
- Golf
- Fireplace
- Deck
- Garage
- Basement
- Pool
Property vs Single Family Average in 21797
Price
Taxes
Year Built
Visits
 © BRIGHT, All Rights Reserved
