
Views - Golf Course

Address
1460 Garnet Mine Road, Garnet Valley, PA
Price
$ 550,000
Property Attributes
- MLS#PADE2116196
- TypeSingle Family
- Listing Status ACTIVE
- CountyDELAWARE
- CityGarnet Valley
- AreaBethel Twp
- NeighborhoodGarnet Ridge
- Zip19060
- StyleColonial
- Year Built1982
- Taxes$ 7015
- Price$ 550,000
- Bedrooms4
- Full Bathrooms2
- Half Bathrooms1
- Lot Size0.69 Acres
Data Source:
Bright MLS
Property Description
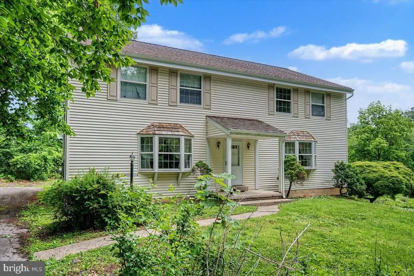
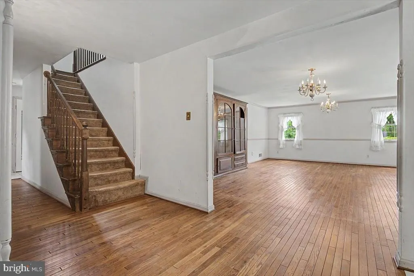
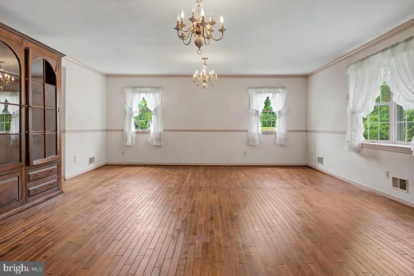
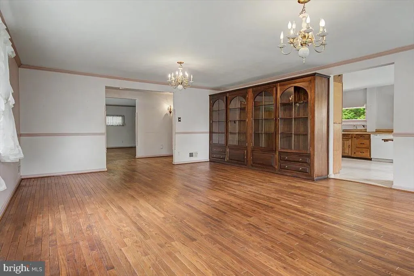
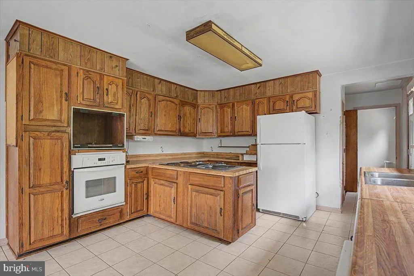
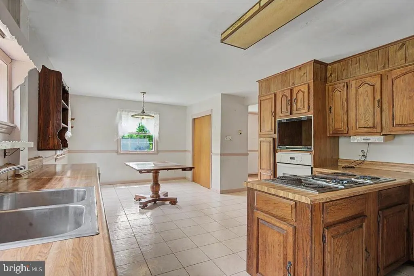
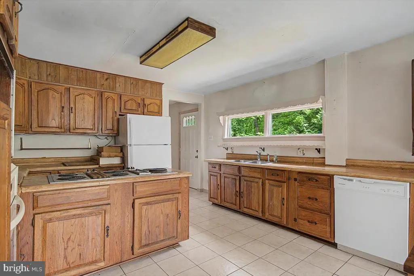
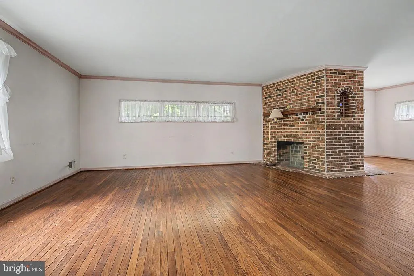
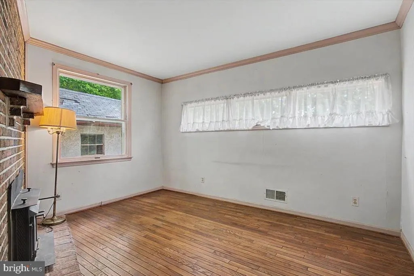
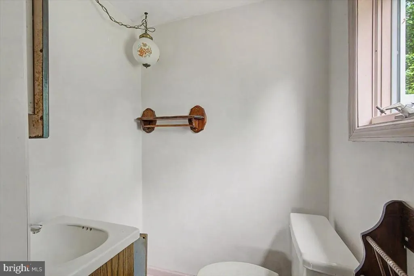
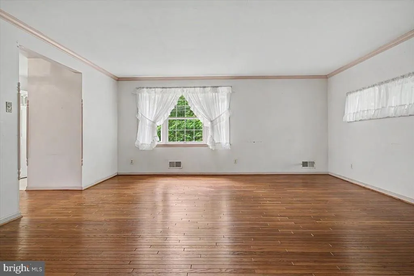
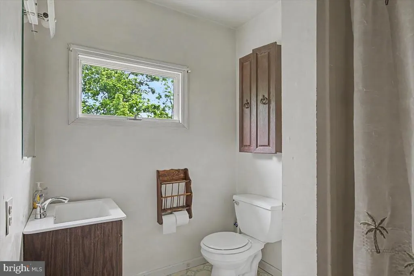
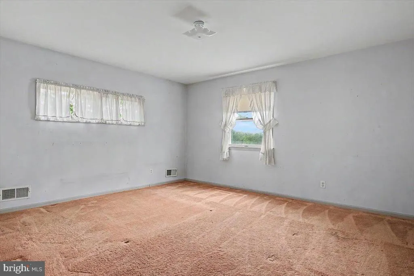
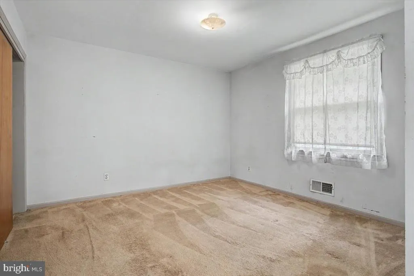
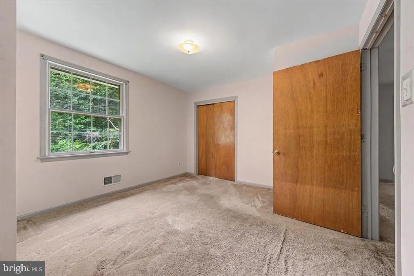
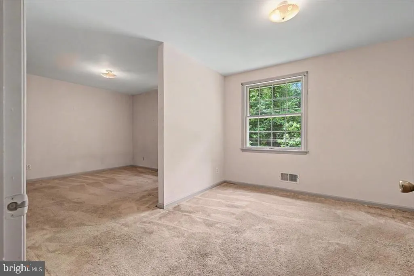
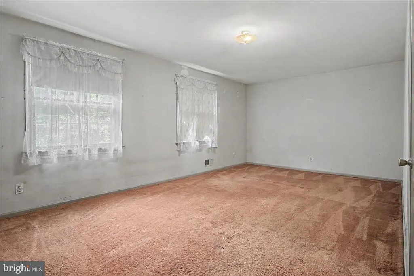
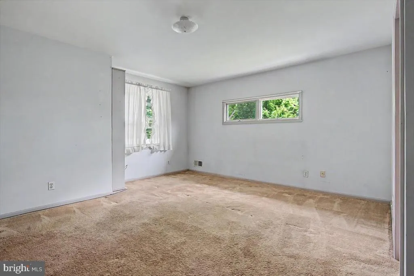
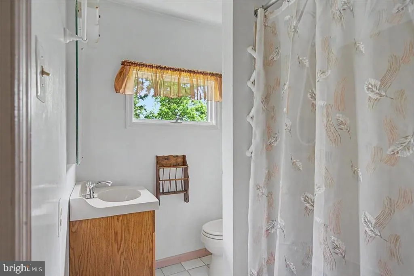
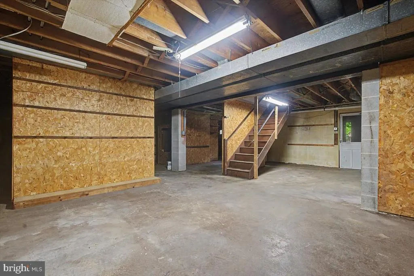
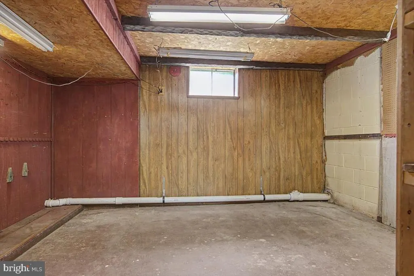
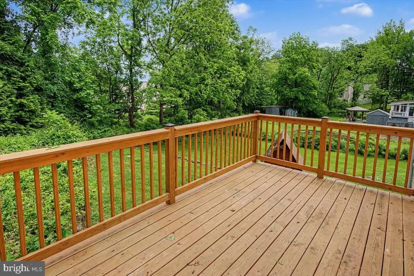
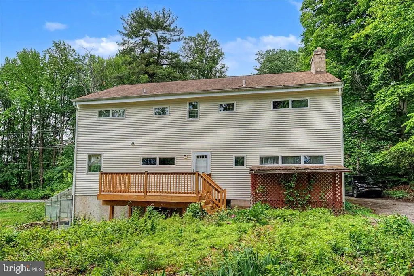
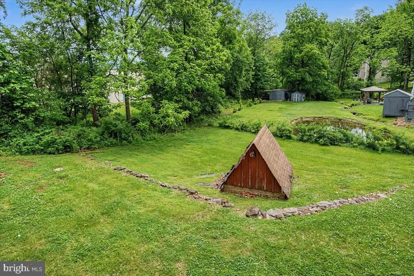
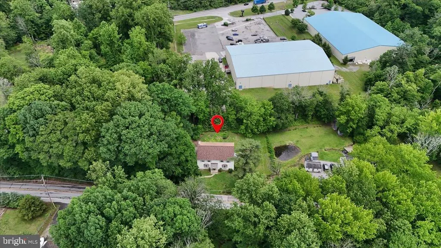
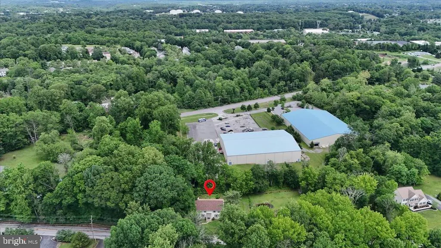
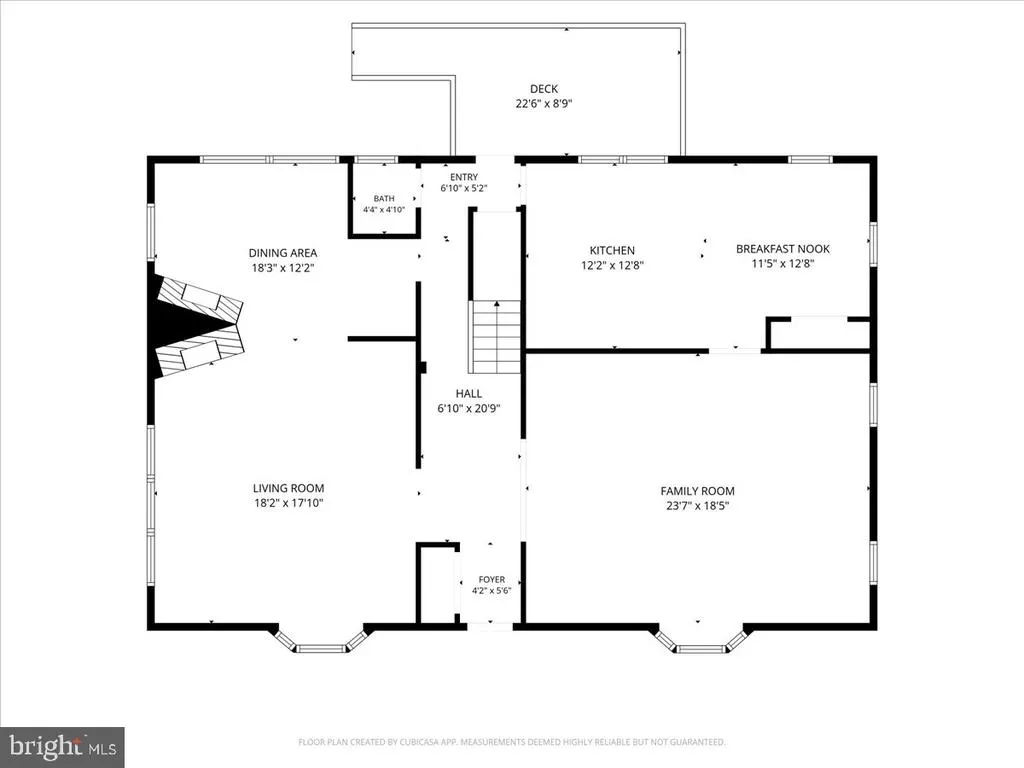
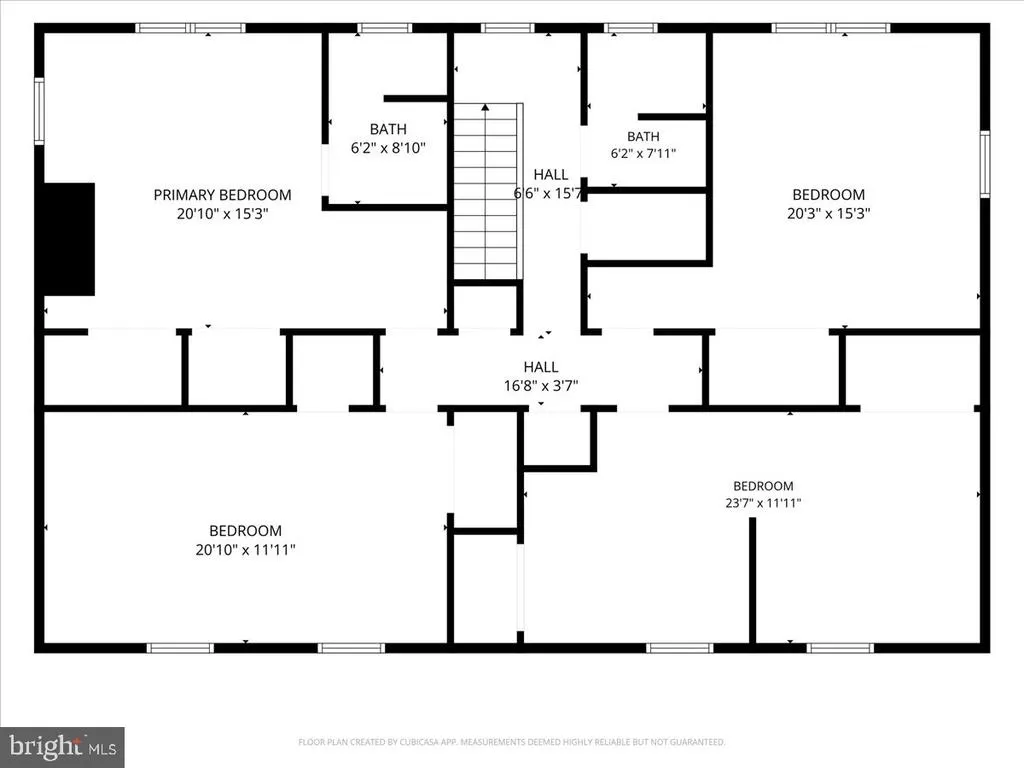
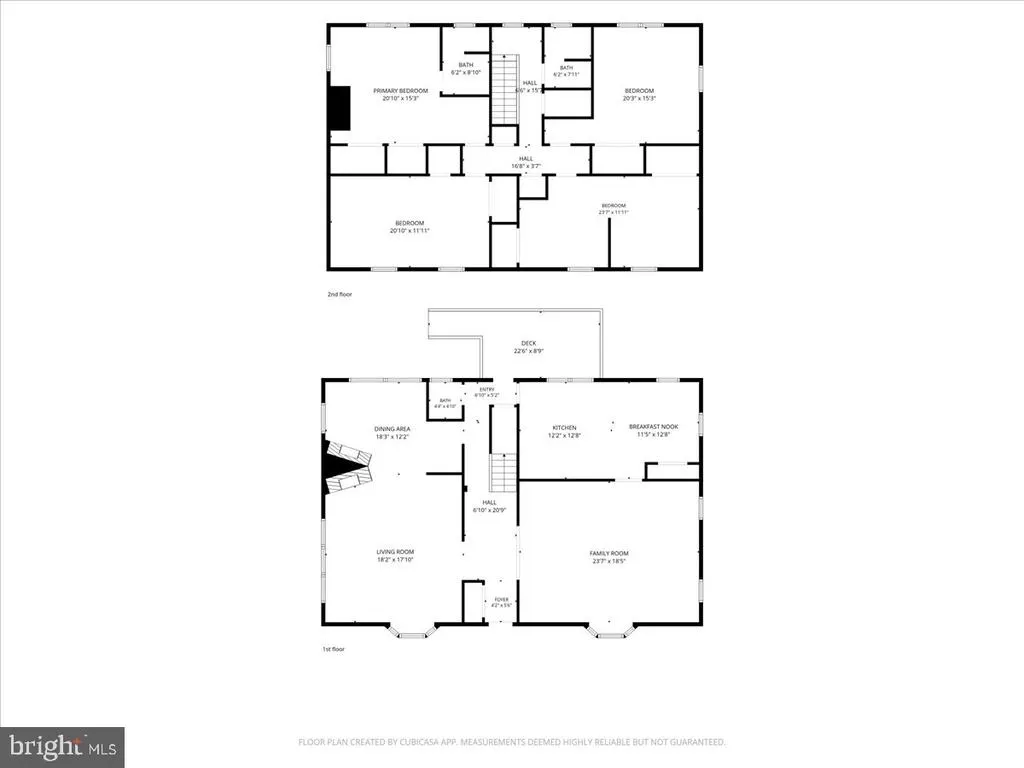
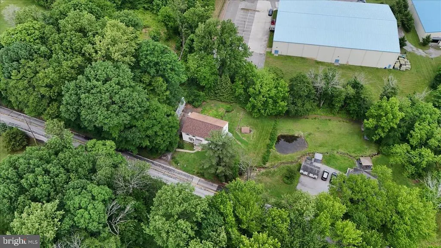
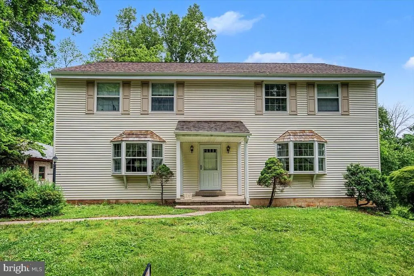
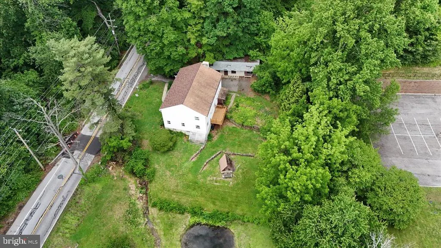
Come and see this lovely 4 bedroom, 2.5 bath home in the popular Garnet Valley area! This home is on approximately .69 acres, there is an additional building which can be used as a huge shed/workshop, and this location is convenient to everything and has commercial zoning as well! As you enter this home, you will see the large foyer and hardwood flooring in the Living Room and Dining Room with bay windows. The eat-in Kitchen has ceramic tile flooring and many cabinets including lazy susan, double stainless sinks,and counter space along with six burner counter top range, wall oven, dishwasher and refrigerator included. You will love the raised deck and privacy in the rear yard. There is a convenient main floor powder room with ceramic tile floor. The second level has four spacious bedrooms with great closet space and two full bathrooms, attic access with pull-down stairs, whole house attic fan, walk-in cedar closet and two hall linen closets. The full walkout basement has a laundry area with double sinks, and six areas for rooms to be easily finished. This home is minutes away from a golf course, parks, restaurants, I-95 with an easy commute to Philadelphia or Wilmington and the list goes on and on!!!
| Price History | |
|---|---|
| 5/28/2026 | Listed $650,000 |
| 6/12/2026 | 16$550,000 |
General Features
| Sewer | Public Sewer |
|---|---|
| Heating | Forced Air |
| Cooling | None |
| Possession | Immediate |
| Roof | Shingle |
| Appliances | Cooktop,Dishwasher,Oven - Wall,Refrigerator |
| Zoning | RESIDENTIAL & COMMERCIAL |
| Patio/Porch Features | Deck(s) |
| Architectural Style | Colonial |
| Construction Materials | Block |
| School District | GARNET VALLEY |
| Year Built | 1982 |
| Electric | 220 Volts |
| View | Trees/Woods |
| Levels | 2 |
| Tax Year | 2025 |
| Ownership | Fee Simple |
| Cool Fuel | None |
| Accessibility | None |
| County | DELAWARE |
| New Construction | No |
| Property Type | Residential |
| HOA | No |
| Subdivision Name | GARNET RIDGE |
| Facing Direction | Southwest |
| Garage Y/N | No |
| Water Access Y/N | No |
| Other Structures | Above Grade,Below Grade |
| Total Rooms | 9 |
| Full Baths | 2 |
| Status | ACTIVE |
| Directions | Foulk Road to Right onto Garnet Mine,home on left. |
| City | GARNET VALLEY |
| Senior Community Y/N | No |
| MLS Area | Bethel Twp (10403) |
| Lot Size Units | Square Feet |
| Lot Size Square Feet | 30056.40 |
| Tax Assessed Value | 284830.0 |
| Tax Annual Amount | 7015.0 |
| Structure Type | Detached |
| Condo/Coop Association fee Y/N | No |
| Bathrooms Count Main Level | 1.00 |
| Acceptable Financing | Cash,Conventional,FHA,VA |
| Vacation Rental Y/N | No |
| Location Type | Suburban |
| Standard Status | Active |
| Year Built Source | Estimated |
| Tax Lot | 069-000 |
Interior Features
| Interior Amenities | Attic,Carpet,Dining Area,Floor Plan - Open,Kitchen - Eat-In,Walk-in Closet(s),Wood Floors |
|---|---|
| Heating Fuel | Oil |
| Basement | Walkout Level,Unfinished,Space For Rooms |
| Flooring | Carpet,Ceramic Tile,Hardwood |
| Total Fireplaces | 1 |
| Fireplace Features | Non-Functioning |
| Hot Water | Electric |
| Basement (Y/N) | Yes |
| Heating Y/N | Yes |
| Fireplace Y/N | Yes |
| Half Baths | 1 |
| Central Air Y/N | No |
| Total Bedrooms | 4 |
| Room Type | Living Room,Dining Room,Bedroom 2,Bedroom 3,Bedroom 4,Kitchen,Family Room,Bedroom 1,Bathroom 1,Bathroom 2,Hobby Room,Half Bath |
| Below Grade Finished Area Unit Type | Square Feet |
| LivingAreaSource | Assessor |
| Laundry Type | Basement |
| Below Grade Unfin Area Units | Square Feet |
| Below Grade Unfin SQFT Source | Assessor |
| Below Grade Finished Area Source | Assessor |
| Bedrooms Count All Upper Levels | 4 |
| Bedrooms Count Upper Level 1 | 4 |
| Bathrooms Half Main Level | 1 |
| Bathrooms Full Upper Level 1 | 2 |
| Bathrooms Full All Upper Levels | 2 |
| Bathrooms Count Upper Level 1 | 2.00 |
| Bathrooms Count All Upper Levels | 2 |
| Above Grade Finished Area Source | Assessor |
| Above Grade Finished Area Unit Type | Square Feet |
| Total Baths | 3 |
Exterior Features
| Exterior Amenities | Secure Storage |
|---|---|
| Pool | No Pool |
| Parking Features | Asphalt Driveway |
| Water Source | Well |
| Inclusions | Refrigerator in as is condition |
| Total Parking Spaces | 4 |
| Type of Parking | Driveway |
| Foundation Details | Block |
| Water View Y/N | No |
| Lot Dimensions | 0.00 x 0.00 |
| Lot Size Acres | 0.69 |
| Lot Size Source | Estimated |
| Waterfront Y/N | No |
| Land Assessed Value | 138770.00 |
| Navigable Water Y/N | No |
| Water Oriented Y/N | No |
| LotDimensionsSource | Assessor |
Room Details
| Room | Dimensions | Level | Flooring | Details |
|---|---|---|---|---|
| Bathroom 1 | Upper 1 | |||
| Bathroom 2 | Upper 1 | |||
| Bedroom 1 | Upper 1 | Flooring - HardWood | ||
| Bedroom 2 | Upper 1 | Flooring - Carpet | ||
| Bedroom 3 | Upper 1 | Flooring - Carpet | ||
| Bedroom 4 | Upper 1 | Flooring - Carpet | ||
| Dining Room | Main | Flooring - HardWood | ||
| Family Room | Main | Flooring - HardWood,Fireplace - Wood Burning | ||
| Half Bath | Main | |||
| Hobby Room | Upper 1 | Flooring - Carpet | ||
| Kitchen | Main | Flooring - Ceramic Tile | ||
| Living Room | Main | Flooring - HardWood |
Amenities
- Foreclosure
- Views
- Short Sale
- New Construction
- Adult 55+
- Lease To Own
- No HOA Fees
- Furnished
- Primary On Main
- Air Conditioning
- Seller Finance
- Green
- Fixer Upper
- Horse
- Golf
- Fireplace
- Deck
- Garage
- Basement
- Pool
Property vs Single Family Average in 19060
Price
Taxes
Year Built
Visits
 © BRIGHT, All Rights Reserved
