
Primary on Main

Address
5793 Oakwood Drive, Mercersburg, PA
Price
$ 590,000
Property Attributes
- MLS#PAFL2037656
- TypeSingle Family
- Listing Status ACTIVE
- CountyFRANKLIN
- CityMercersburg
- AreaPeters Twp
- NeighborhoodOakwood Drive
- Zip17236
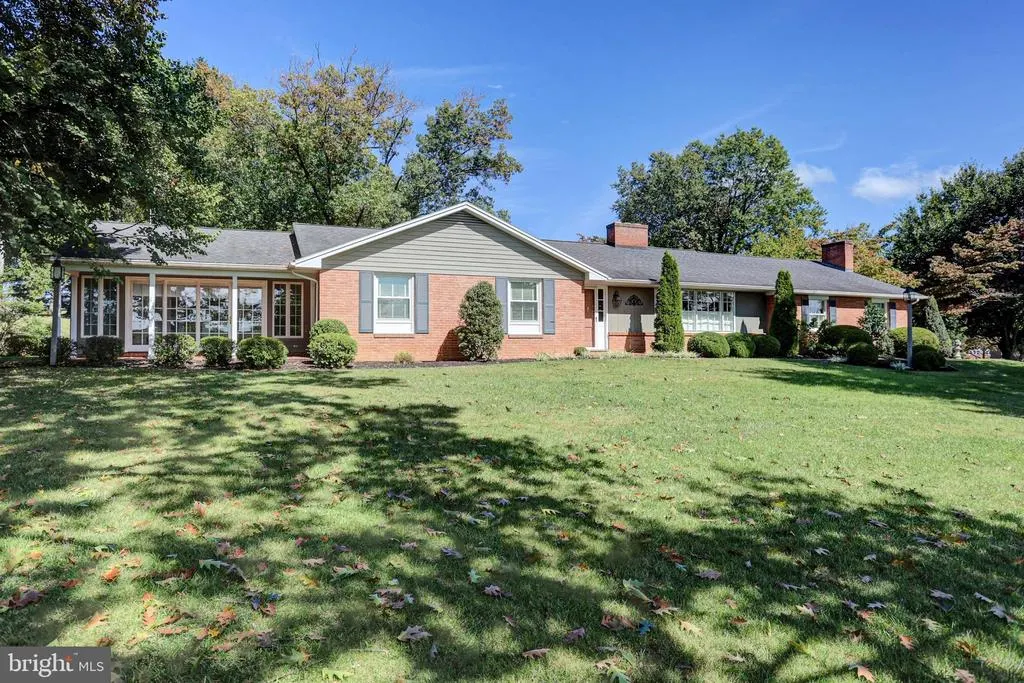
- StyleRanch/Rambler
- Year Built1964
- Taxes$ 6916
- Price$ 590,000
- Bedrooms3
- Full Bathrooms2
- Half Bathrooms0
- Sqr Footage3471
- Lot Size1.84 Acres
Data Source:
Bright MLS
Property Description
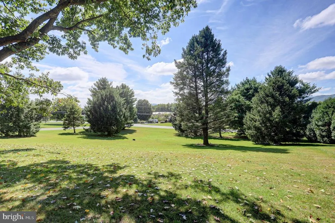
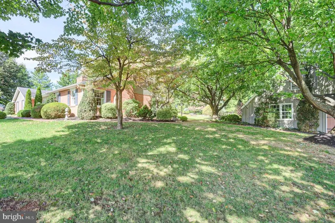
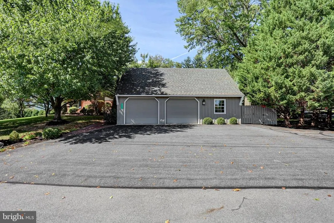
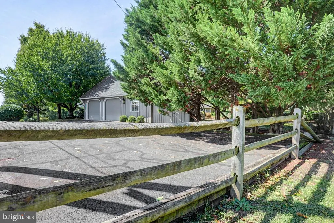
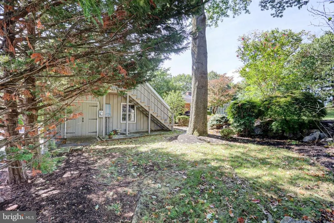
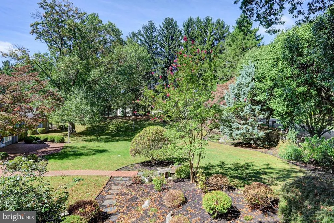
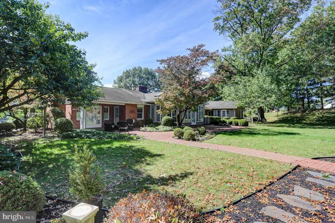
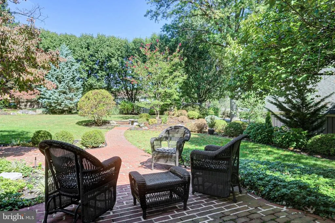
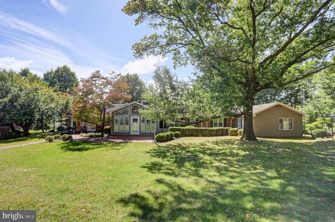
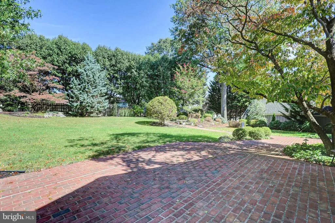
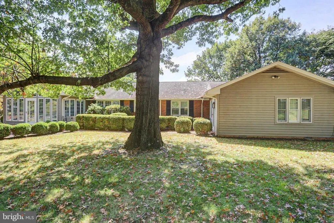
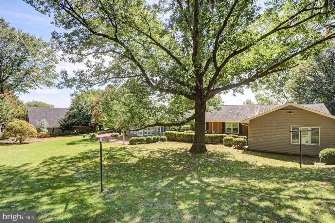
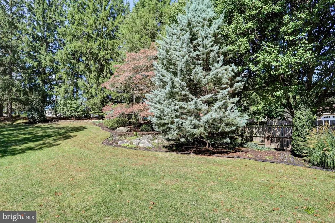
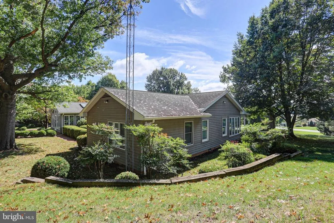
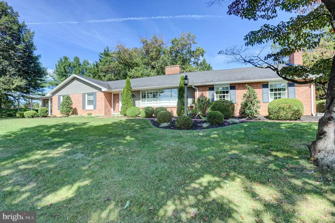
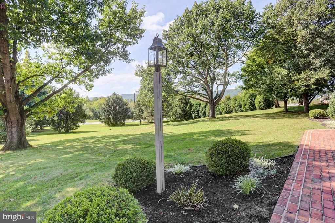
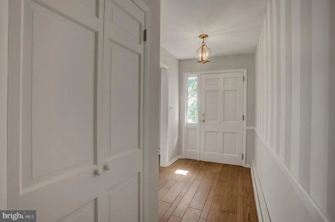
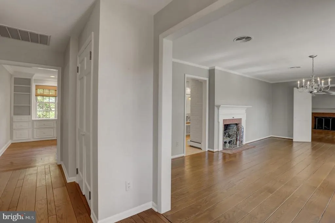
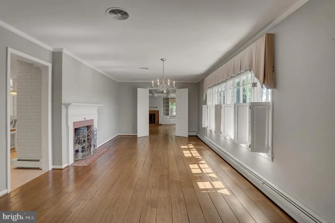
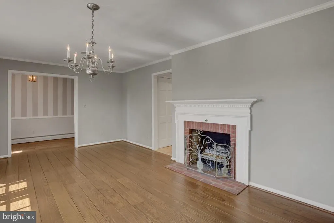
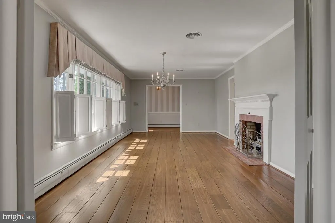
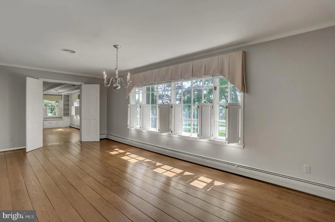
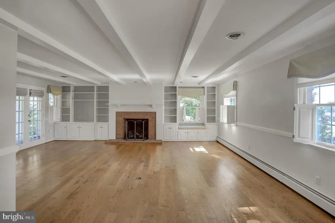
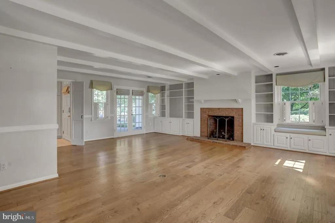
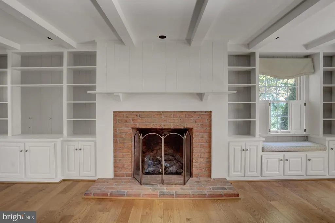
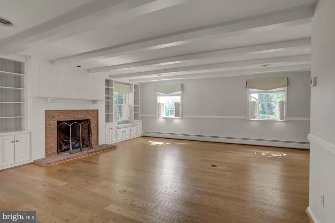
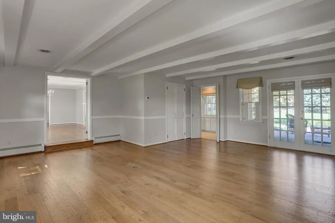
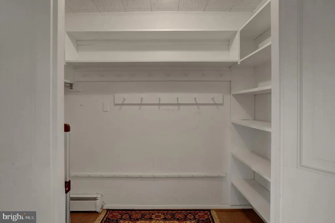
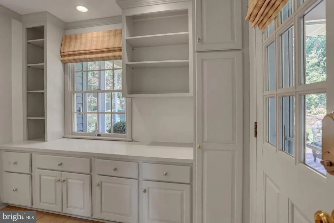
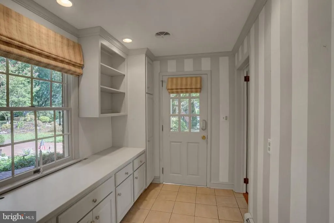
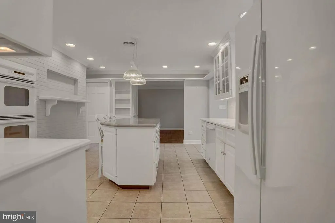
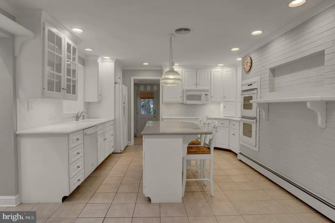
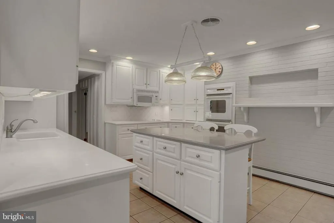
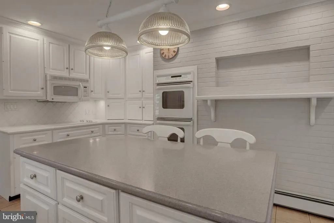
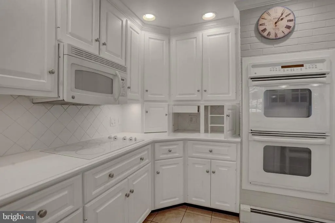
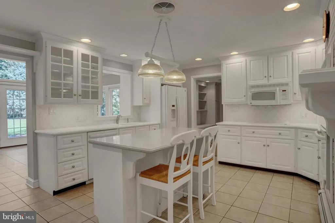
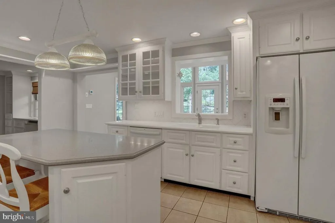
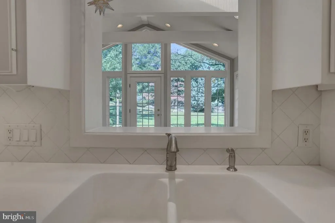
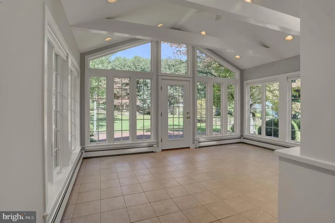
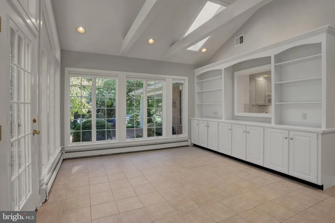
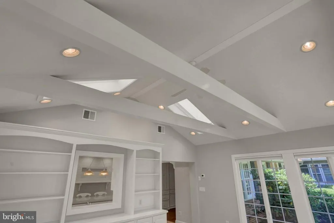
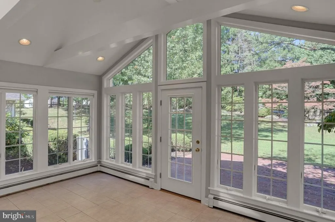
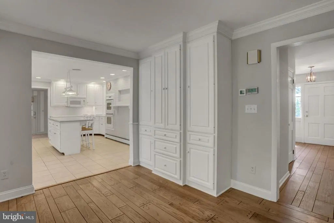
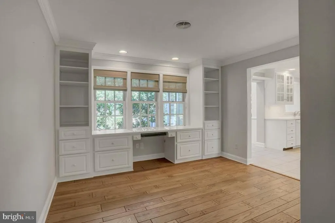
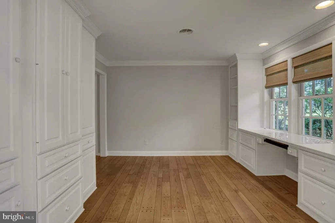
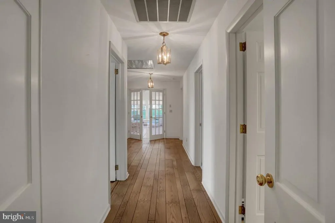
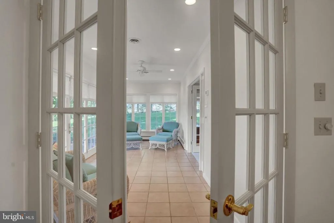
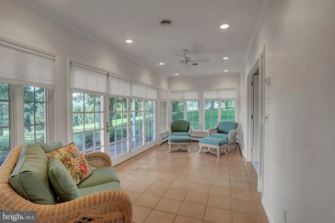
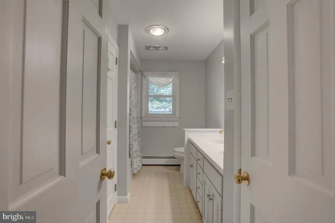
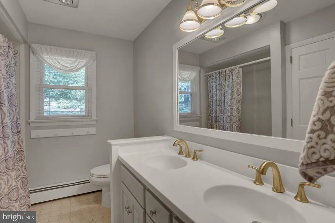
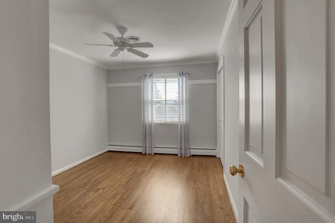
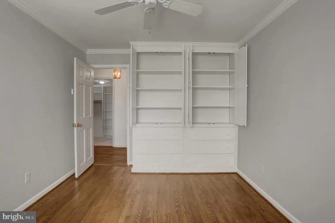
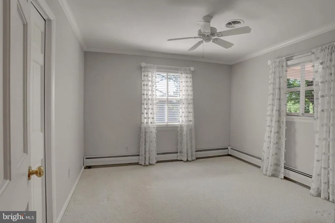
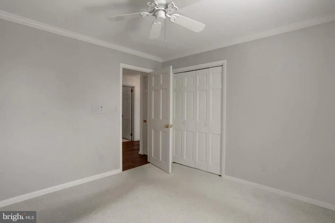
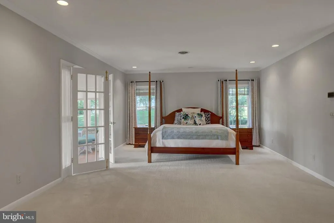
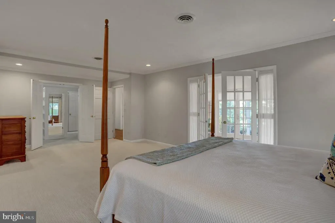
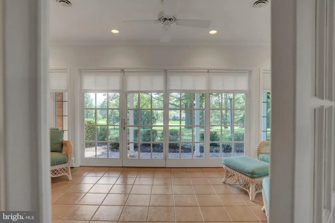
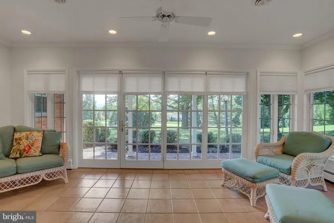
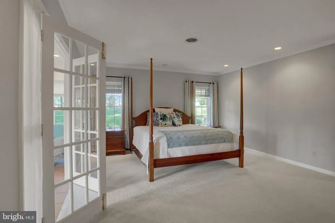
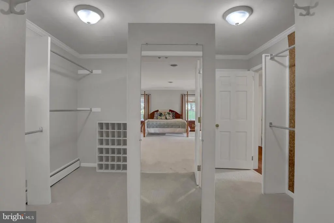
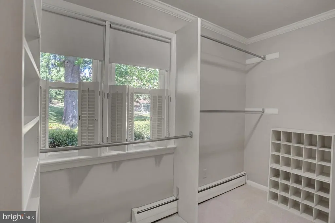
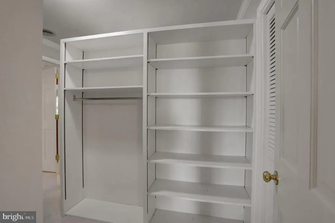
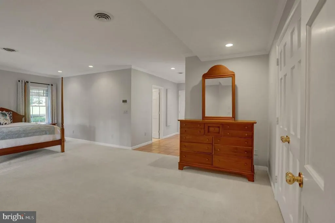
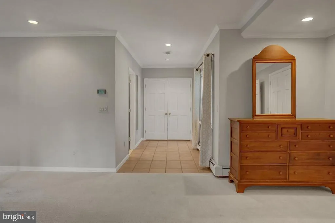
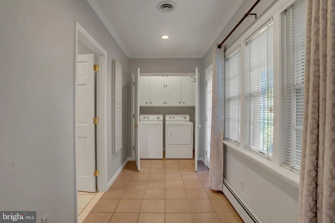
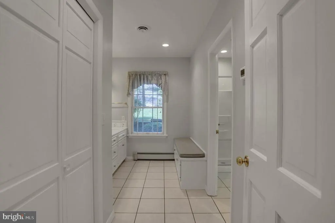
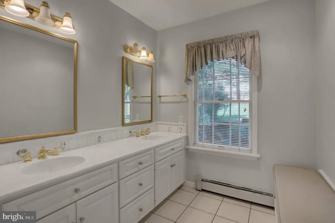
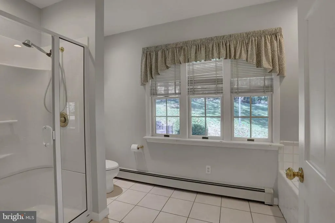
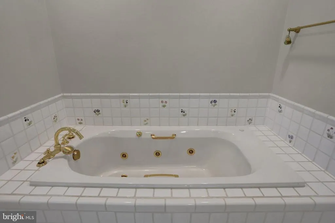
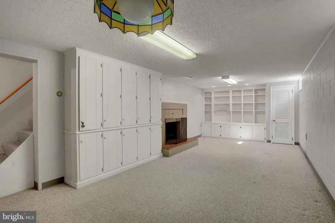
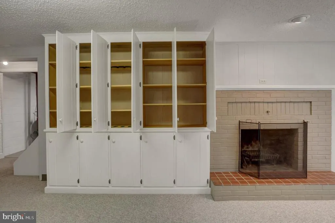
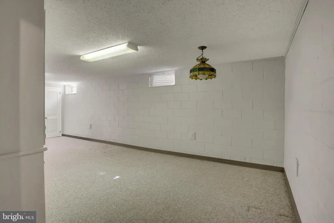
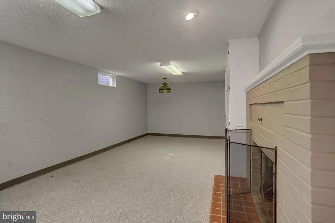
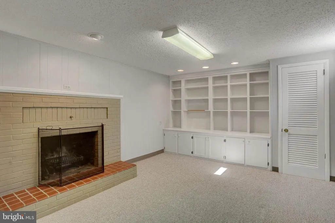
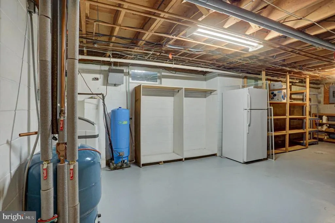
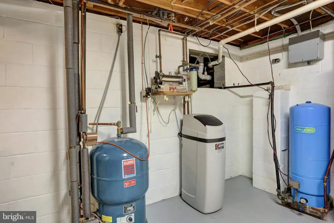
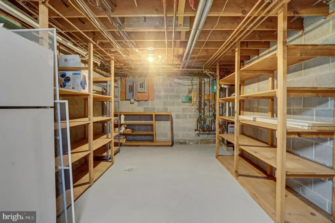
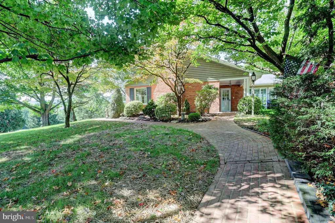
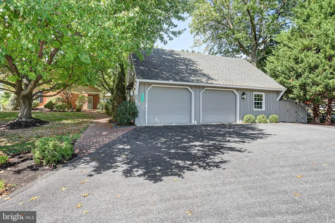
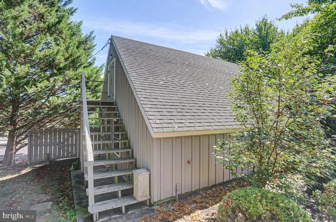
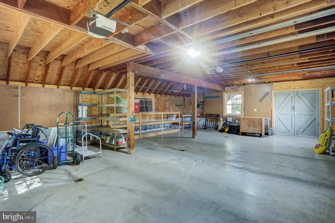
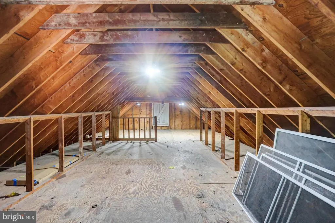
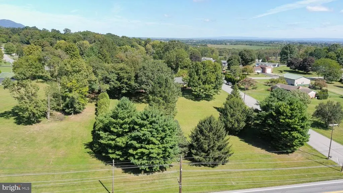
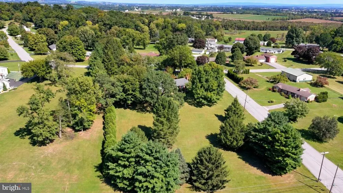
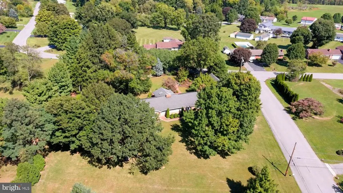
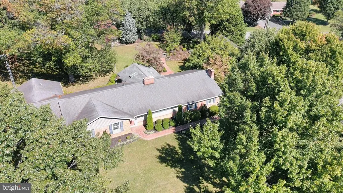
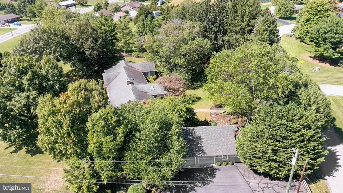
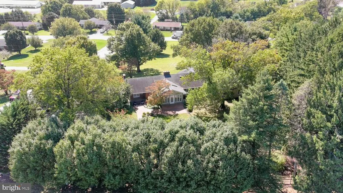
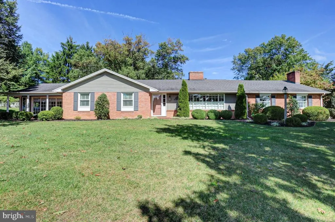
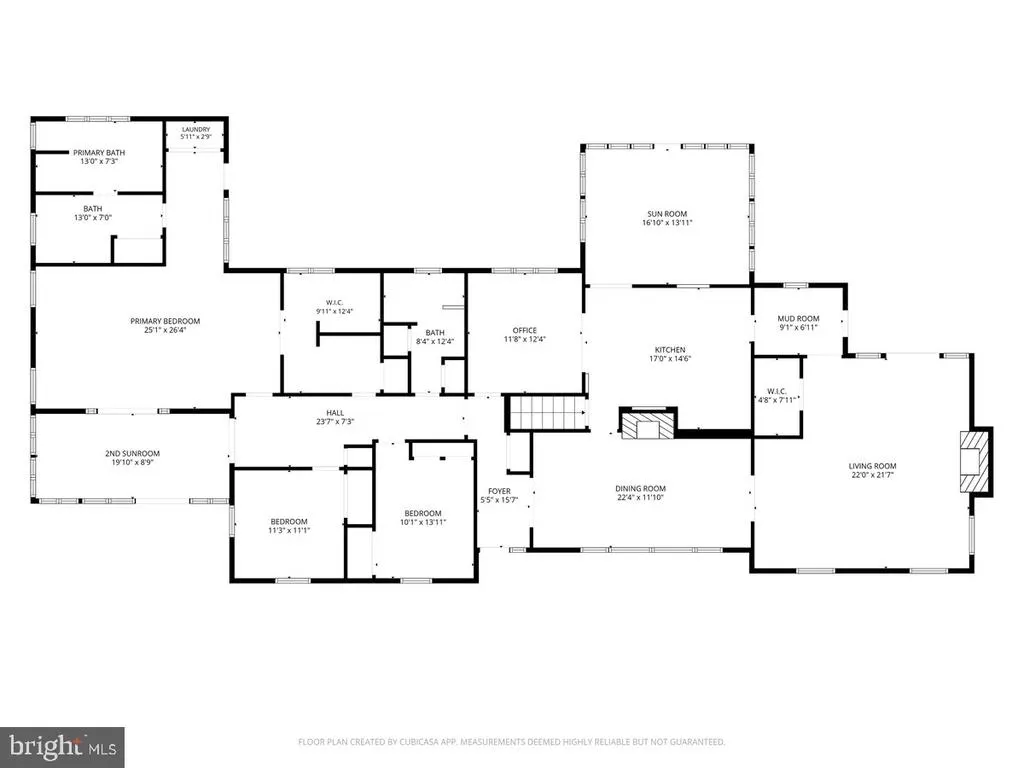
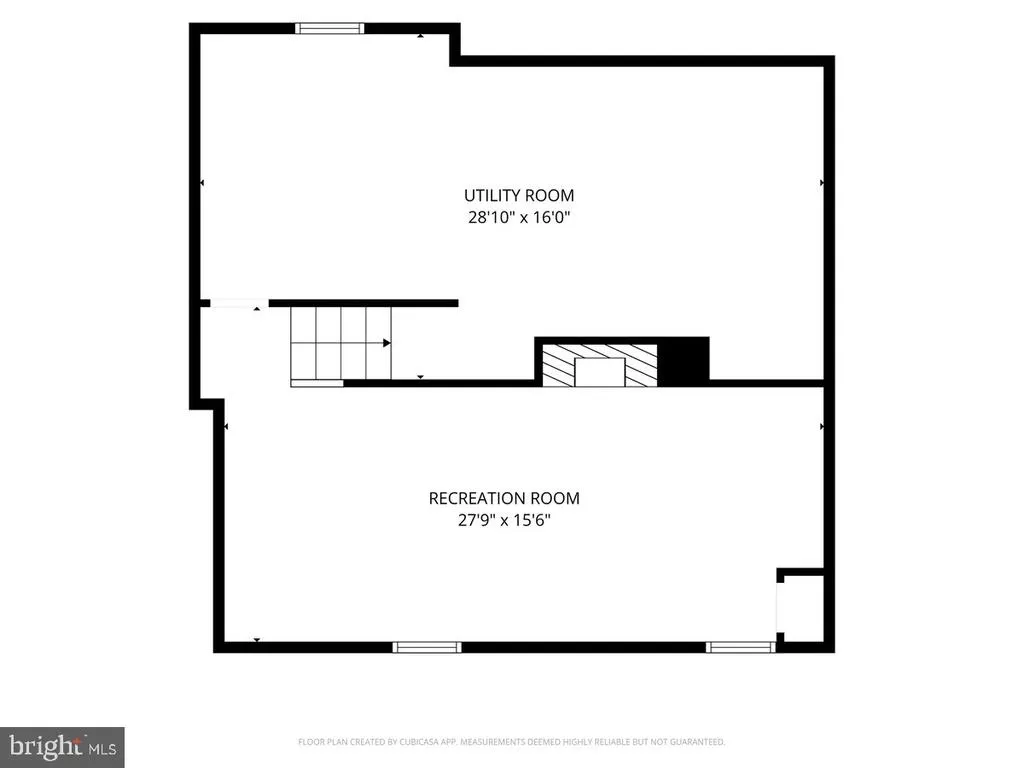
Welcome to the perfect blend of timeless craftsmanship and modern comforts in this stunning ranch-style home nestled in the desirable Oakwood Drive development. Spanning 1.84 acres across two separate parcels, this private retreat is surrounded by lush greenery and meticulously landscaped grounds. The primary house sits on a 0.92-acre lot, complemented by an adjacent lower parcel consisting of two tracts totaling an additional 0.92 acres. Unwind on the rear patio and porch while enjoying the peaceful ambiance and surrounding natural beauty. Offering both charm and everyday convenience, the expansive detached garage with a 2nd floor is ideal for a studio or workshop. Step inside he home to discover a thoughtfully designed interior that radiates warmth and elegance, with an array of high-end features, including stunning wood floors that flow seamlessly throughout the living spaces. The formal dining room, adorned with crown molding and a wood-burning fireplace, sets the stage for memorable gatherings. The heart of the home is the bright kitchen, complete with a breakfast bar island, Corian countertops, and an abundance of cabinetry, making it a culinary enthusiast's dream. The kitchen balances functionality and style, with a brick wall and mantel feature and a surround dcor shelf. Adjacent to the kitchen is a magnificent sunroom, fully encased with windows that flood the space with natural light. Overhead, a soaring cathedral ceiling adds architectural elegance and a stunning, custom-built feature. The office showcases the true craftsmanship this stunning home offers with its well-built custom cabinetry. Gather in the warm and inviting living room, where a cozy gas fireplace serves as the stunning focal point, elegantly flanked by custom cabinetry, a charming window seat, and exposed beams overhead. Designed for seamless daily living, a generously sized walk-in closet provides the ideal drop zone for coats and shoes, flowing effortlessly into a practical mudroom equipped with even more custom cabinetry to keep your home organized and clutter-free. Retreat to the massive, luxurious primary suitea true sanctuary featuring a sprawling walk-in closet that is practically a room in itself, and a convenient laundry closet. The en-suite bathroom delivers an authentic spa-like experience, complete with a soothing jetted tub, a separate stall shower, dual vanities, and a comforting heat light. The additional two bedrooms are generously sized. A bonus sunroom serves as peaceful flex space. The bright and crisp hallway full bath features dual sinks, a convenient linen closet, and a combination tub and shower stall. Extending from the kitchen, the partially finished basement offers an inviting recreation room centered around a brick wood-burning fireplace plus a practical utility room designed for exceptional storage and everyday versatility. Don't miss the opportunity to make this exquisite residence your own. Schedule a showing today to experience 5793 Oakwood Drive.
| Price History | |
|---|---|
| 9/25/2026 | Listed $590,000 |
General Features
| Living Area | 3471 |
|---|---|
| Sewer | Public Sewer |
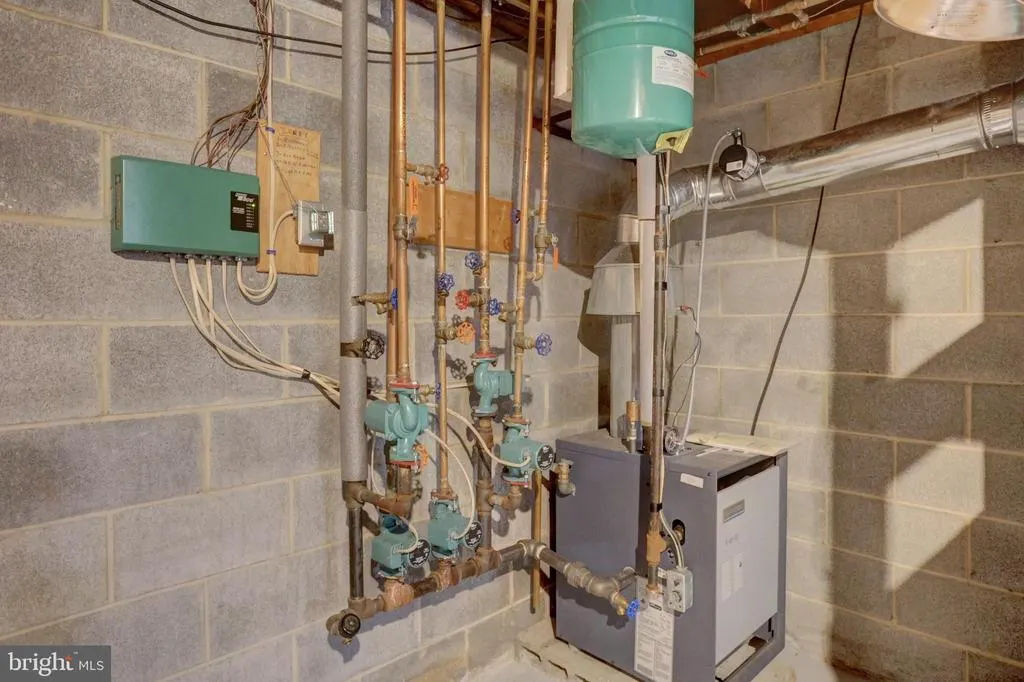
| Heating | Baseboard - Hot Water |
| Cooling | Central A/C |
| Possession | Settlement |
| Appliances | Refrigerator,Built-In Microwave,Dishwasher,Oven - Double,Cooktop,Disposal,Dryer,Washer |
| Zoning | R |
| Garage Spaces | 2.00 |
| Patio/Porch Features | Patio(s),Porch(es) |
| Architectural Style | Ranch/Rambler |
| Construction Materials | Brick,Wood Siding |
| School District | TUSCARORA |
| Year Built | 1964 |
| Levels | 2 |
| Tax Year | 2025 |
| Ownership | Fee Simple |
| Cool Fuel | Electric |
| Accessibility | Level Entry - Main |
| Additional Parcels Description | 18-0K21-073 is included in the listing price of $590,000. |
| County | FRANKLIN |
| New Construction | No |
| Property Type | Residential |
| HOA | No |
| Subdivision Name | OAKWOOD DRIVE |
| Garage Y/N | Yes |
| Water Access Y/N | No |
| Other Structures | Above Grade,Below Grade |
| Full Baths | 2 |
| Status | ACTIVE |
| Directions | use GPS |
| City | MERCERSBURG |
| Senior Community Y/N | No |
| MLS Area | Peters Twp (14518) |
| Lot Size Units | Square Feet |
| Lot Size Square Feet | 80150.00 |
| Tax Assessed Value | 41000.0 |
| Tax Annual Amount | 6916.0 |
| Property Condition | Excellent |
| Structure Type | Detached |
| Condo/Coop Association fee Y/N | No |
| Bathrooms Full Main Level | 2 |
| Bathrooms Count Main Level | 2.00 |
| Price Per Sq Ft Total AG | 184.32 |
| Additional Parcels Y/N | Yes |
| Vacation Rental Y/N | No |
| Virtual Tour | https://www.autoreelapp.com/share/b/eadbc932-6828-49e0-9289-aa7092750d1a |
| Total SQFT | 3741 |
| Standard Status | Active |
| Year Built Source | Estimated |
Interior Features
| Interior Amenities | Bathroom - Jetted Tub,Bathroom - Stall Shower,Built-Ins,Chair Railings,Entry Level Bedroom,Exposed Beams,Formal/Separate Dining Room,Kitchen - Island,Pantry,Recessed Lighting,Upgraded Countertops,Wal |
|---|---|
| Heating Fuel | Natural Gas |
| Basement | Partial,Partially Finished,Shelving,Windows |
| Total Fireplaces | 3 |
| Fireplace Features | Brick,Gas/Propane,Wood |
| Hot Water | Natural Gas |
| Basement (Y/N) | Yes |
| Heating Y/N | Yes |
| Fireplace Y/N | Yes |
| Above Grade Finished Area | 3201 |
| Central Air Y/N | Yes |
| Total Bedrooms | 3 |
| Below Grade Finished Area | 270 |
| Room Type | Living Room,Dining Room,Primary Bedroom,Bedroom 2,Bedroom 3,Kitchen,Foyer,Sun/Florida Room,Laundry,Mud Room,Other,Office,Recreation Room,Utility Room,Bathroom 2,Bonus Room,Primary Bathroom |
| Main Level Bedrooms | 3 |
| Below Grade Finished Area Unit Type | Square Feet |
| LivingAreaSource | Estimated |
| Laundry Type | Main Floor |
| Below Grade Unfin Area Units | Square Feet |
| Below Grade Unfin SQFT | 270 |
| Below Grade Unfin SQFT Source | Estimated |
| Below Grade Finished Area Source | Estimated |
| Above Grade Finished Area Source | Estimated |
| Above Grade Finished Area Unit Type | Square Feet |
| Total Baths | 2 |
Exterior Features
| Exterior Amenities | Exterior Lighting |
|---|---|
| Pool | No Pool |
| Parking Features | Asphalt Driveway |
| Lot Features | Landscaping |
| Water Source | Public |
| Total Parking Spaces | 7 |
| Garage Features | Additional Storage Area,Garage - Front Entry,Garage Door Opener,Oversized,Other |
| Type of Parking | Detached Garage,Driveway |
| Foundation Details | Block,Crawl Space |
| Spa | No |
| Water View Y/N | No |
| Lot Size Acres | 1.84 |
| Lot Size Source | Estimated |
| Waterfront Y/N | No |
| Navigable Water Y/N | No |
| Water Oriented Y/N | No |
| # of Detached Garage Spaces | 2 |
Room Details
| Room | Dimensions | Level | Flooring | Details |
|---|---|---|---|---|
| Bathroom 2 | Main | Flooring - Ceramic Tile,Double Sink,Countertop(s) - Solid Surface,Bathroom - Tub Shower | ||
| Bedroom 2 | Main | Flooring - HardWood,Built-Ins,Window Treatments,Ceiling Fan(s) | ||
| Bedroom 3 | Main | Flooring - Carpet,Window Treatments,Ceiling Fan(s) | ||
| Bonus Room | Main | Flooring - Ceramic Tile,Lighting - Recessed,Ceiling Fan(s) | ||
| Dining Room | Main | Flooring - HardWood,Window Treatments,Fireplace - Wood Burning,Lighting - Pendants,Crown Molding | ||
| Foyer | Main | Flooring - HardWood,Lighting - Pendants,Chair Rail | ||
| Kitchen | Main | Flooring - Ceramic Tile,Countertop(s) - Solid Surface,Lighting - Recessed,Lighting - Pendants,Island,Breakfast Bar,Built-Ins | ||
| Laundry | Main | Flooring - Ceramic Tile | ||
| Living Room | Main | Flooring - HardWood,Fireplace - Gas,Built-Ins,Window Treatments,Walk-In Closet(s) | ||
| Mud Room | Main | Flooring - Ceramic Tile,Built-Ins | ||
| Office | Main | Flooring - HardWood,Crown Molding,Built-Ins | ||
| Other | Main | Flooring - Carpet,Walk-In Closet(s) | ||
| Primary Bathroom | Main | Flooring - Ceramic Tile,Double Sink,Built-Ins,Bathroom - Stall Shower,Bathroom - Jetted Tub,Window Treatments,Lighting - Recessed,Lighting - Wall sconces | ||
| Primary Bedroom | Main | Flooring - Carpet,Lighting - Recessed,Window Treatments,Primary Bedroom - Dressing Area,Primary Bedroom - Sitting Area | ||
| Recreation Room | Lower 1 | Fireplace - Wood Burning,Built-Ins,Lighting - Pendants,Flooring - Carpet | ||
| Sun/Florida Room | Main | Flooring - Ceramic Tile,Built-Ins,Ceiling Fan(s),Cathedral/Vaulted Ceiling,Lighting - Recessed,Window Treatments,Skylight(s) | ||
| Utility Room | Lower 1 | Flooring - Concrete |
Amenities
- Foreclosure
- Views
- Short Sale
- New Construction
- Adult 55+
- Lease To Own
- No HOA Fees
- Furnished
- Primary On Main
- Air Conditioning
- Seller Finance
- Green
- Fixer Upper
- Horse
- Golf
- Fireplace
- Deck
- Garage
- Basement
- Pool
Property vs Single Family Average in 17236
Price
Taxes
Year Built
 © BRIGHT, All Rights Reserved
