
Views







Address
6671 Clarkes Meadow Drive, Bealeton, VA
Price
$ 569,000
Property Attributes
- MLS#VAFQ2024010
- TypeSingle Family
- Listing Status ACTIVE
- CountyFAUQUIER
- CityBealeton
- NeighborhoodGreen Meadows Phase 1
- Zip22712
- StyleColonial
- Year Built2006
- Taxes$ 4419
- Price$ 569,000
- Bedrooms4
- Full Bathrooms3
- Half Bathrooms1
- Sqr Footage4056
- Lot Size0.23 Acres
Data Source:
Bright MLS
Property Description
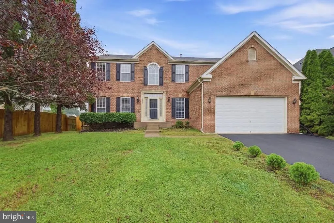
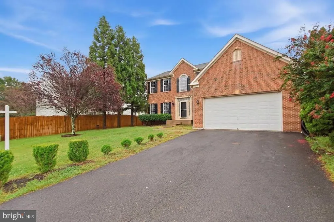
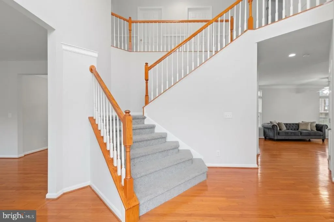
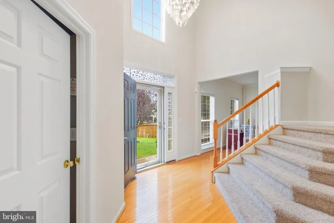
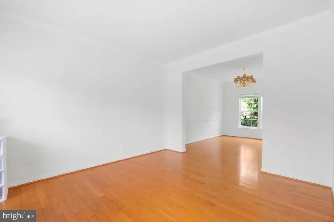
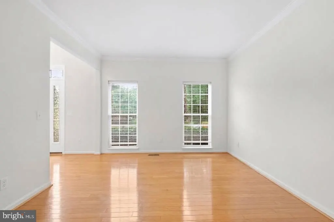
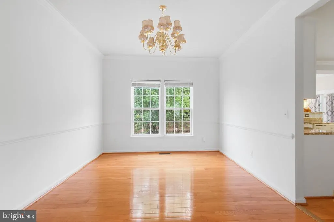
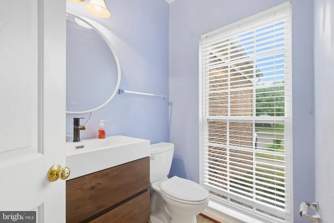
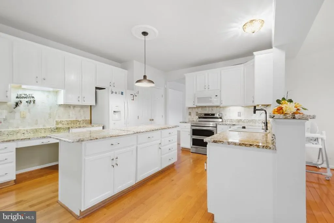
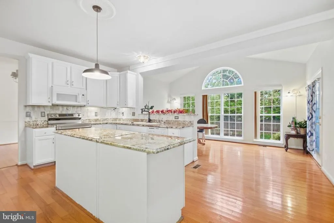
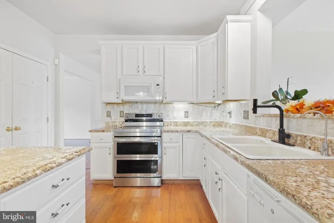
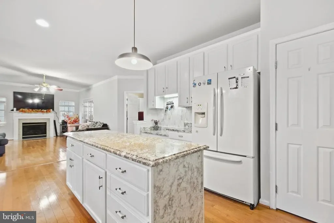
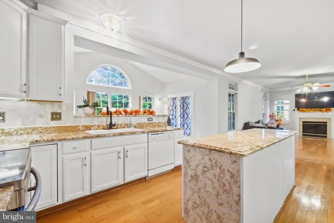
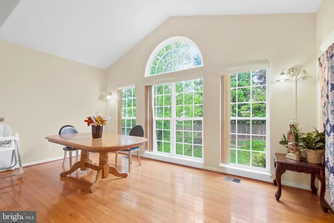
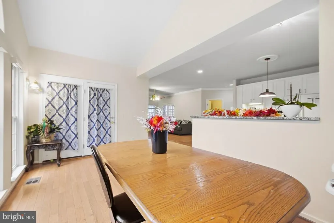
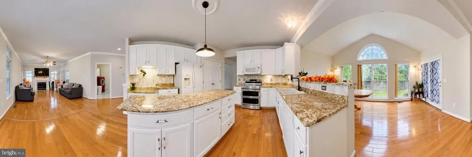
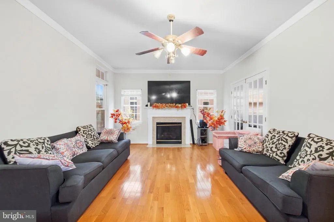
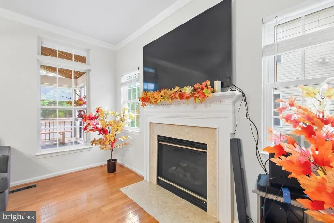
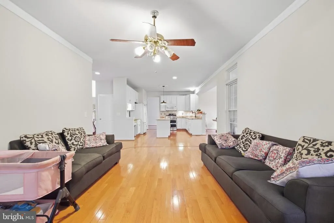
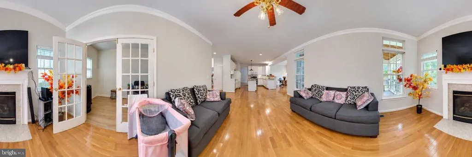
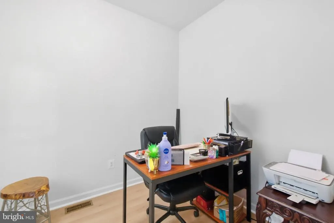
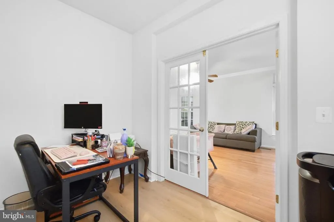
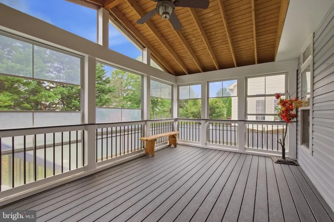
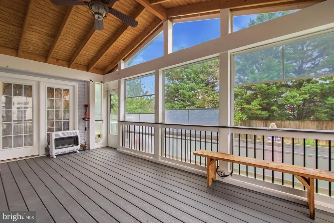
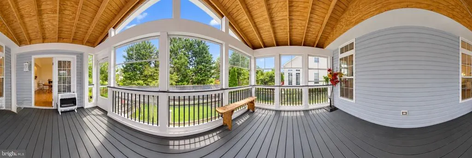
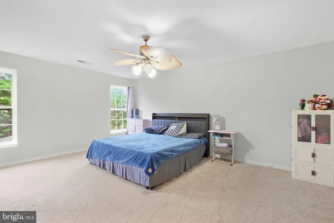
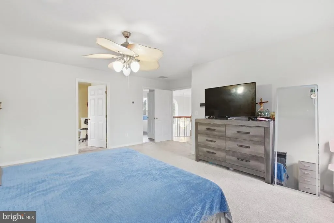
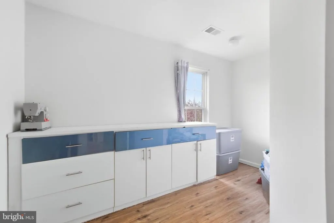
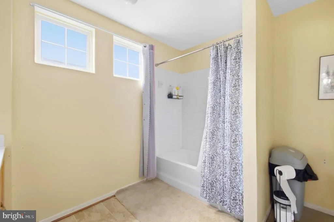
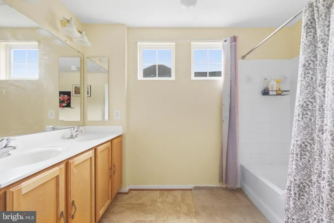
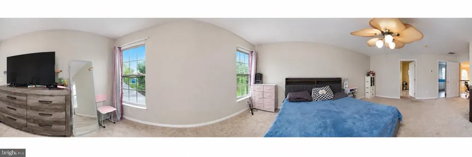
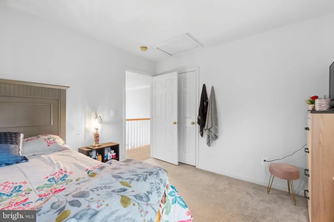
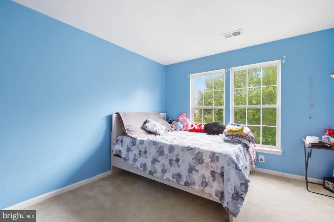
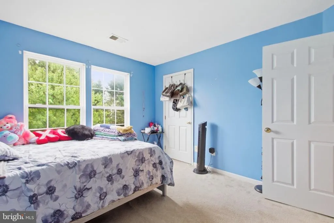
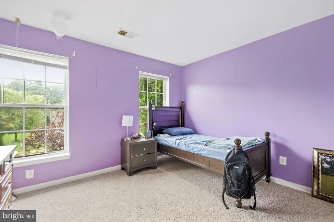
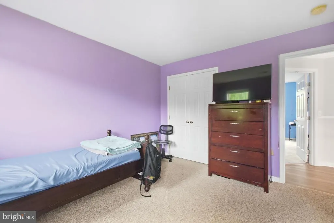
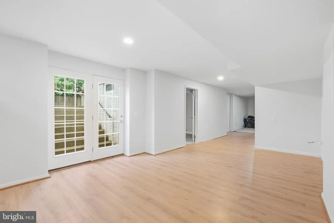
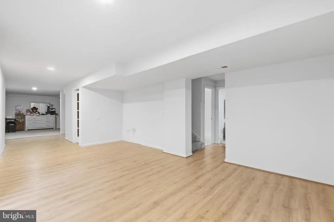
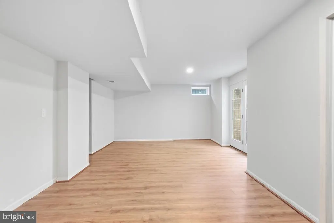
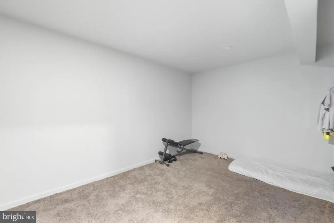
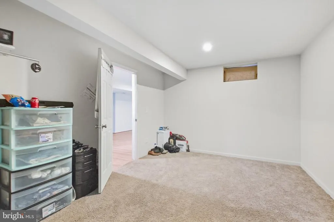
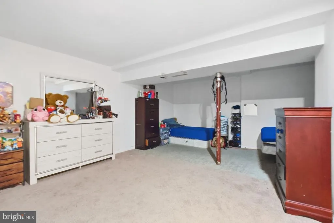
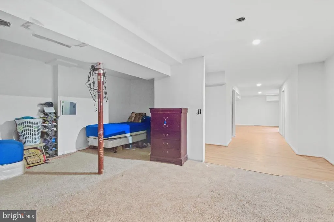
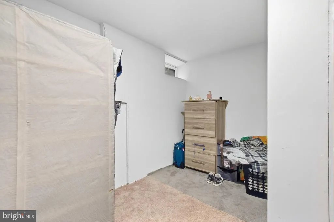
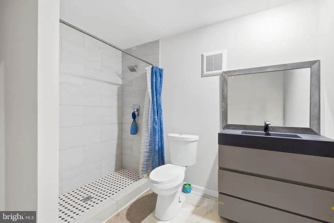
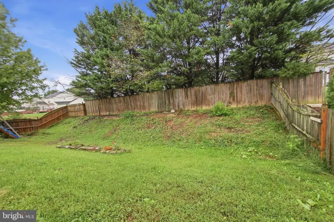
Welcome to this gorgeous all-brick home located in the heart of the Green Meadow community in Bealeton! This spacious single-family home offers 4 bedrooms, 3.5 bathrooms, a main-level office, and a beautifully renovated sunroom, providing an abundance of space for comfortable living and entertaining. The main level features beautiful wood flooring and a spacious, open layout with a formal living room, formal dining room, family room, breakfast area, and a versatile office/library. The kitchen offers an oversized center island, extensive cabinetry, and a full backsplash, along with convenient table space near the sunroom.The former deck has been transformed into a bright, spacious, fully climate-controlled sunroom with heating and air conditioningan ideal year-round space for relaxing, entertaining family and guests, or enjoying the views of the fenced backyard. Upstairs, the spacious primary suite features a large L-shaped walk-in closet with built-in shelving, offering exceptional storage. The upper level includes 3 additional bedrooms and a combination of carpet and engineered wood flooring. Fresh paint and new flooring in the primary bedroom add a fresh, updated feel. The finished walk-out lower level provides even more living space and flexibility, featuring a guest room, full bathroom, recreation room, and additional storage. The basement has been freshly painted and features new flooring, making it ideal for guests, recreation, a home gym, or additional living space. Additional features include a fenced backyard, shed and 2-car garage. Come see all that this wonderful home has to offeryou will be amazed by the space, functionality, and numerous possibilities!
| Price History | |
|---|---|
| 9/23/2026 | Listed $569,000 |
General Features
| Living Area | 4056 |
|---|---|
| Sewer | Public Septic |
| Heating | 90% Forced Air |
| Cooling | Central A/C |
| Utilities | Cable TV,Electric Available,Phone Available,Sewer Available,Water Available |
| Possession | Settlement |
| Appliances | Built-In Microwave,Dishwasher,Disposal,Washer,Dryer,Exhaust Fan,Refrigerator,Stove,Water Heater |
| Zoning | R2 |
| HOA Fee | 58.00 |
| Garage Spaces | 2.00 |
| Association Fee Includes | Common Area Maintenance,Road Maintenance,Snow Removal,Trash |
| Architectural Style | Colonial |
| Construction Materials | Brick |
| School District | FAUQUIER COUNTY PUBLIC SCHOOLS |
| Year Built | 2006 |
| Electric | 120/240V |
| Levels | 3 |
| Tax Year | 2025 |
| Ownership | Fee Simple |
| Cool Fuel | Electric |
| Accessibility | None |
| Assoc Fee Paid Per | Monthly |
| County | FAUQUIER |
| New Construction | No |
| Property Type | Residential |
| Association Amenities | Jog/Walk Path,Tot Lots/Playground |
| HOA | Yes |
| Subdivision Name | GREEN MEADOWS PHASE 1 |
| Garage Y/N | Yes |
| Water Access Y/N | No |
| Other Structures | Above Grade,Below Grade |
| Total Rooms | 10 |
| Full Baths | 3 |
| Status | ACTIVE |
| Directions | GPS |
| City | BEALETON |
| Association Name | GREEN MEADOW HOA |
| Senior Community Y/N | No |
| Lot Size Units | Square Feet |
| Lot Size Square Feet | 10001.07 |
| Tax Assessed Value | 457000.0 |
| Tax Annual Amount | 4419.0 |
| Home Warranty Y/N | No |
| Structure Type | Detached |
| Condo/Coop Association fee Y/N | No |
| Bathrooms Count Main Level | 1.00 |
| Price Per Sq Ft Total AG | 216.93 |
| Acceptable Financing | Cash,Conventional,FHA,VA |
| Historic Y/N | No |
| Lease Considered Y/N | No |
| Vacation Rental Y/N | No |
| Virtual Tour | https://fusion.realtourvision.com/338999 |
| Total SQFT | 4056 |
| Standard Status | Active |
| Year Built Source | Estimated |
| Association Recreation Fee | No |
Interior Features
| Interior Amenities | Breakfast Area,Carpet,Ceiling Fan(s),Crown Moldings,Dining Area,Family Room Off Kitchen,Pantry,Wood Floors,Walk-in Closet(s) |
|---|---|
| Heating Fuel | Natural Gas |
| Basement | Fully Finished,Walkout Stairs,Walkout Level |
| Total Fireplaces | 1 |
| Hot Water | Natural Gas |
| Basement (Y/N) | Yes |
| Heating Y/N | Yes |
| Window Features | Double Pane |
| Fireplace Y/N | Yes |
| Above Grade Finished Area | 2623 |
| Half Baths | 1 |
| Central Air Y/N | Yes |
| Total Bedrooms | 4 |
| Below Grade Finished Area | 1433 |
| Room Type | Living Room,Dining Room,Family Room,Sun/Florida Room,Office,Recreation Room,Storage Room |
| Below Grade Finished Area Unit Type | Square Feet |
| LivingAreaSource | Estimated |
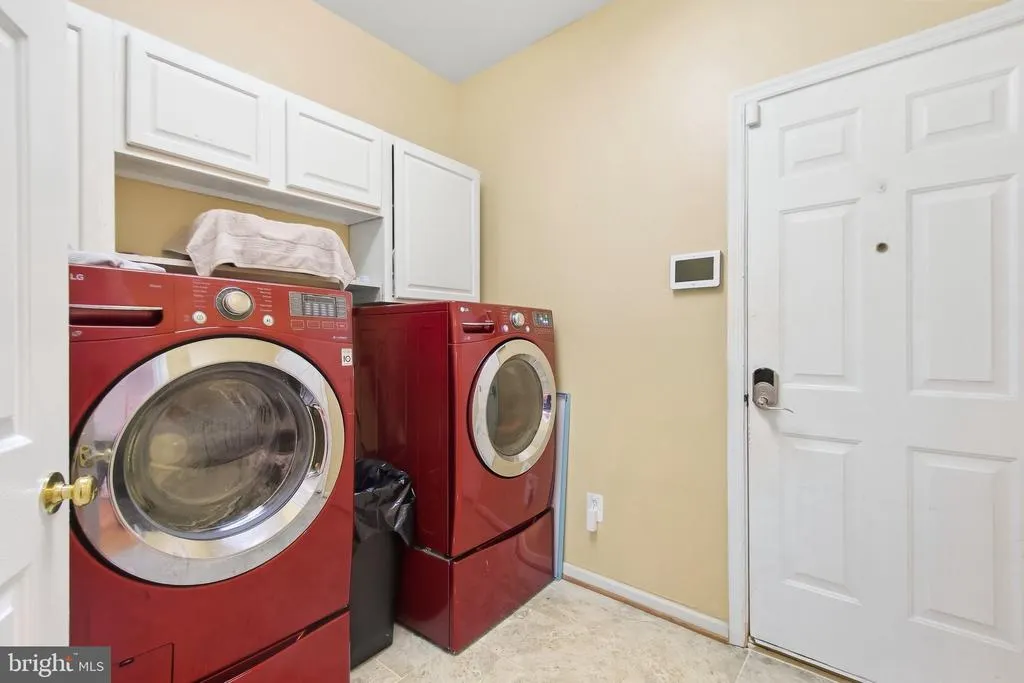
| Laundry Type | Has Laundry,Main Floor |
| Below Grade Finished Area Source | Estimated |
| Bedrooms Count All Lower Levels | 1 |
| Bedrooms Count All Upper Levels | 3 |
| Bedrooms Count Lower Level 1 | 1 |
| Bedrooms Count Upper Level 1 | 3 |
| Bathrooms Half Main Level | 1 |
| Bathrooms Full Upper Level 1 | 2 |
| Bathrooms Full Lower Level 1 | 1 |
| Bathrooms Full All Upper Levels | 2 |
| Bathrooms Full All Lower Levels | 1 |
| Bathrooms Count Upper Level 1 | 2.00 |
| Bathrooms Count Lower Level 1 | 1.00 |
| Bathrooms Count All Upper Levels | 2 |
| Bathrooms Count All Lower Levels | 1 |
| Above Grade Finished Area Source | Estimated |
| Above Grade Finished Area Unit Type | Square Feet |
| Total Baths | 4 |
Exterior Features
| Pool | No Pool |
|---|---|
| Fencing | Wood |
| Parking Features | Paved Driveway |
| Water Source | Public |
| Total Parking Spaces | 4 |
| Garage Features | Garage - Front Entry |
| Type of Parking | Attached Garage,Driveway |
| Foundation Details | Slab |
| Spa | No |
| Water View Y/N | No |
| Lot Size Acres | 0.23 |
| Lot Size Source | Estimated |
| Waterfront Y/N | No |
| Horse Y/N | No |
| Navigable Water Y/N | No |
| Water Oriented Y/N | No |
| # of Attached Garage Spaces | 2 |
Room Details
| Room | Dimensions | Level | Flooring | Details |
|---|---|---|---|---|
| Dining Room | Main | |||
| Family Room | Main | |||
| Living Room | Main | |||
| Office | Unspecified | |||
| Recreation Room | Lower 1 | |||
| Storage Room | Lower 1 | |||
| Storage Room | Unspecified | |||
| Sun/Florida Room | Main |
Amenities
- Foreclosure
- Views
- Short Sale
- New Construction
- Adult 55+
- Lease To Own
- No HOA Fees
- Furnished
- Primary On Main
- Air Conditioning
- Seller Finance
- Green
- Fixer Upper
- Horse
- Golf
- Fireplace
- Deck
- Garage
- Basement
- Pool
Property vs Single Family Average in 22712
Price
Taxes
Year Built
 © BRIGHT, All Rights Reserved
