
Open House Fri, Sep 25th 2:00 PM - 6:00 PM







Address
5442 Flint Tavern Place, Burke, VA
Price
$ 1,085,000
Property Attributes
- MLS#VAFX2342776
- TypeSingle Family
- Listing Status ACTIVE
- CountyFAIRFAX
- CityBurke
- NeighborhoodSignal Hill
- Zip22015
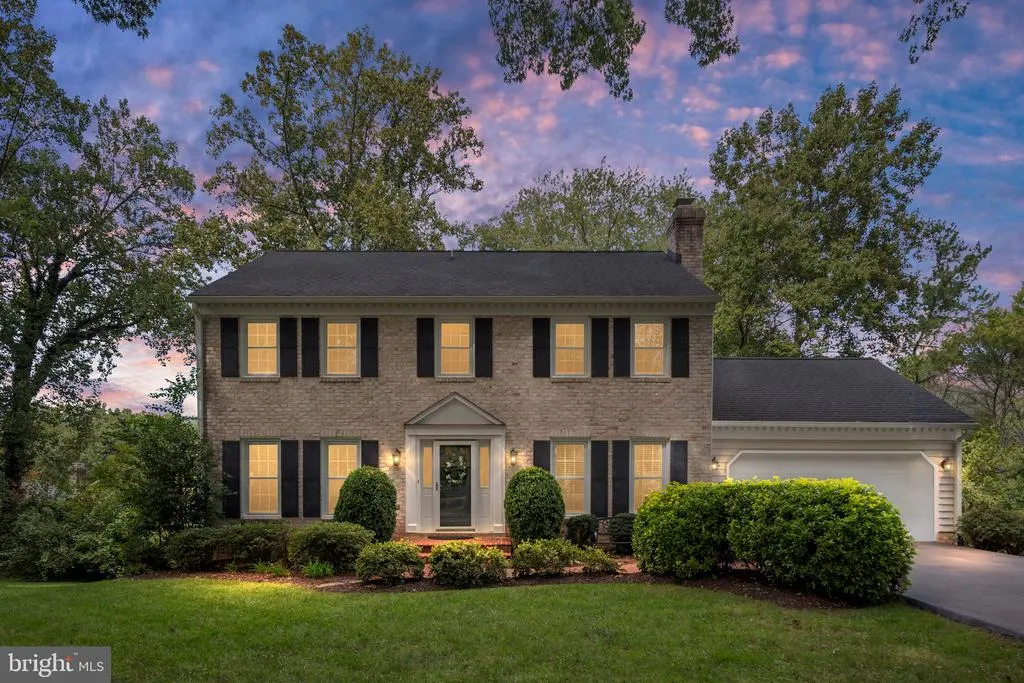
- StyleColonial
- Year Built1978
- Taxes$ 11885
- Price$ 1,085,000
- Bedrooms6
- Full Bathrooms2
- Half Bathrooms1
- Sqr Footage2368
- Lot Size0.22 Acres
Data Source:
Bright MLS
Property Description
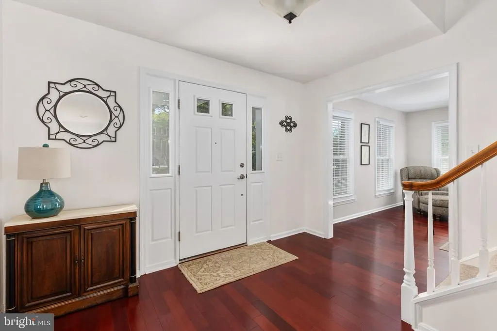
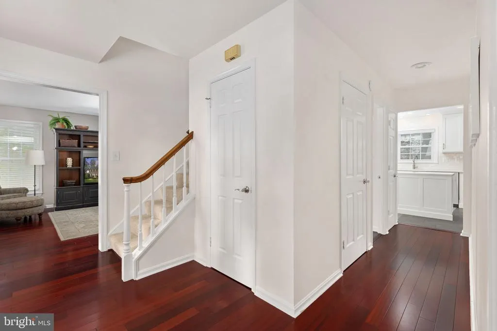
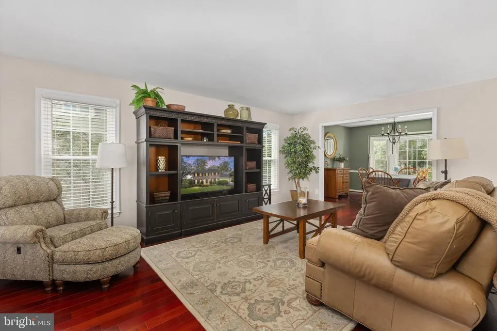
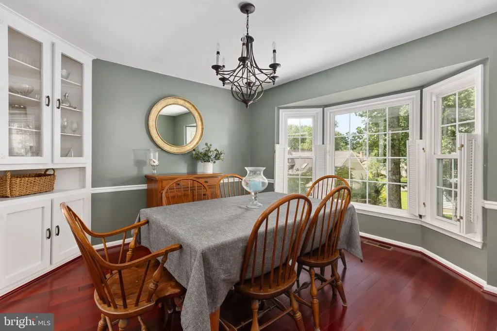
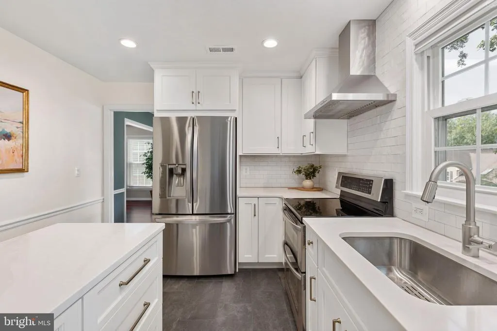
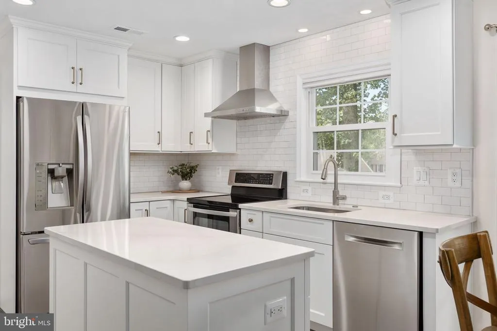
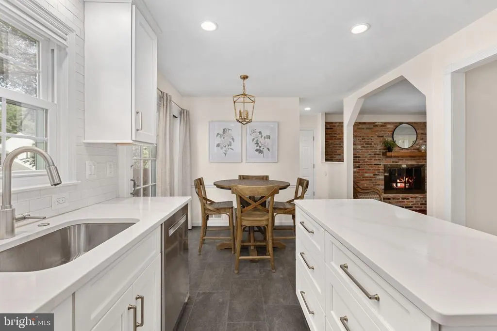
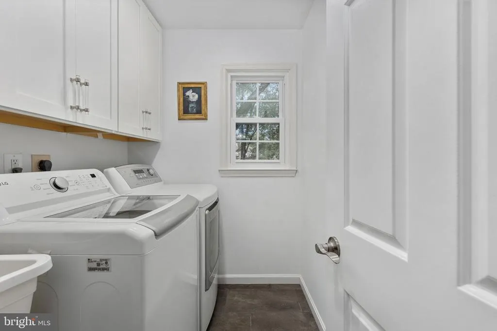
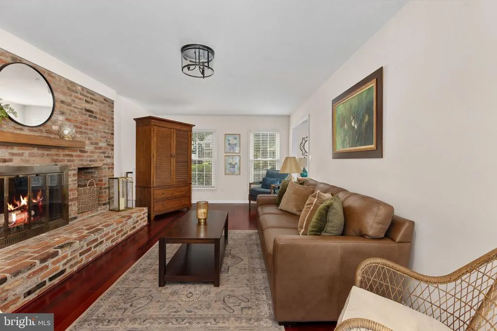
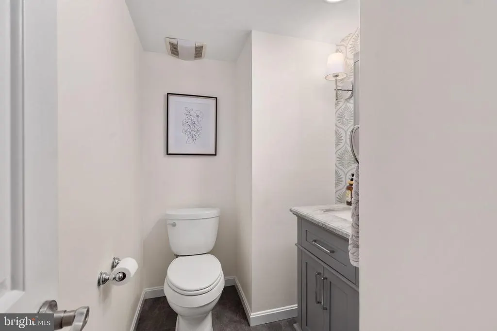
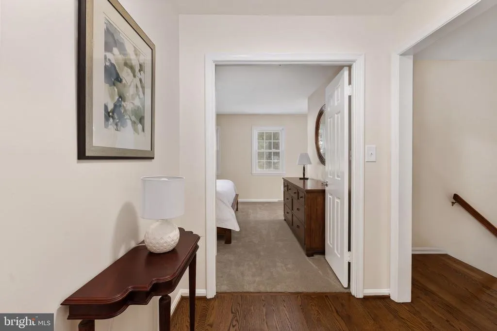
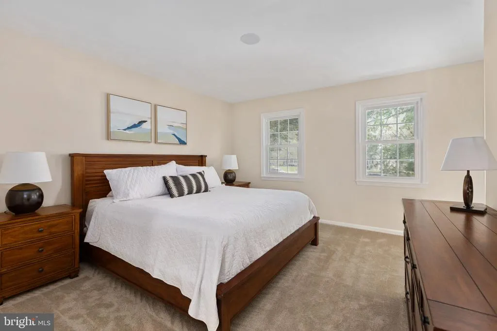
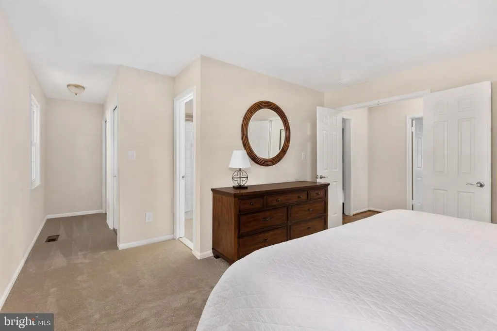
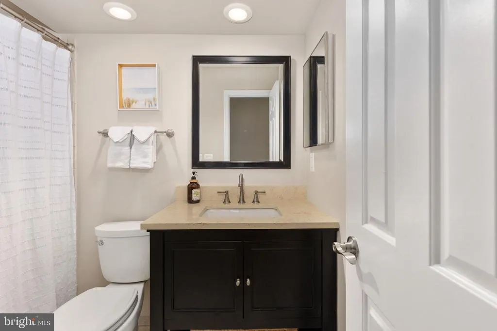
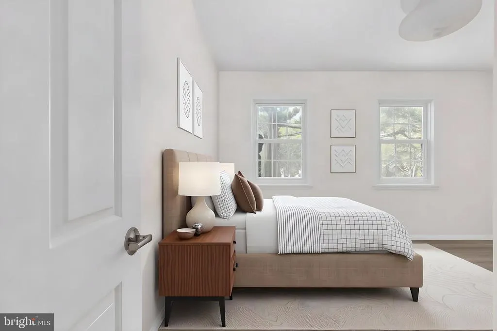
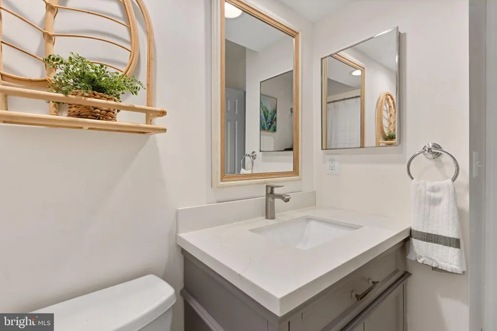
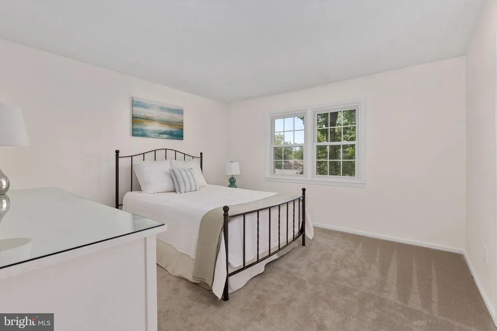
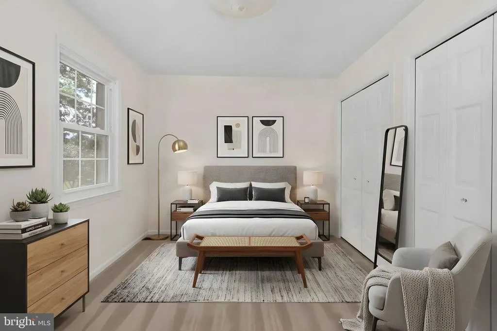
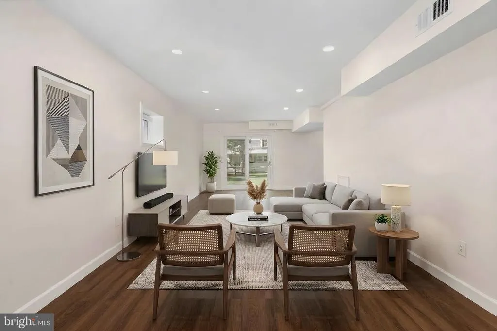
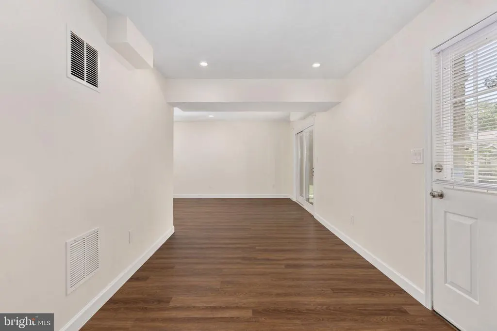
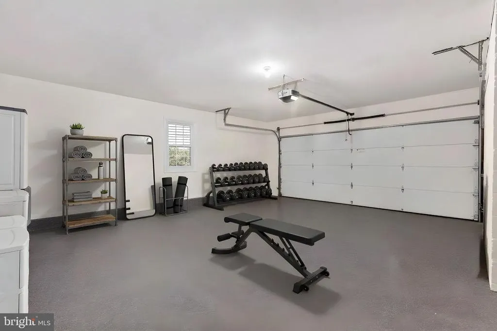
Nestled in the charming Signal Hill subdivision, this beautiful colonial-style residence offers a perfect blend of elegance and comfort. This is a meticulously maintained property! Big ticket items have been done, it is ready for its new owners. The home boasts 6 bedrooms, 2.5 bathrooms. Step inside to a lovely foyer, highlighted by rich hardwood flooring that extends throughout the main living areas. The heart of the home is the gourmet kitchen, a culinary enthusiast's dream and well designed! The kitchen features stainless steel appliances, a spacious island, and a combination kitchen/dining area with walkout deck space. It's beautiful and has a conveniently located laundry room nearby. The bedrooms are all generously sized with ample closet space. All new carpeting! The finished basement is light and bright with walkout access, there is a 6th bedroom and a storage room with workbench. Floors are redone and the space is flexible for use. The property is complemented by an attached garage with all new epoxy flooring and trim. For those that want an extension of the house for a home gym, game area, or simply to use for the vehicles, this is it! Stop by one of the open houses this weekend while it's still on the market!
| Middle School | High School |
|---|---|
| Lake Braddock Secondary School Middle School | Lake Braddock Secondary School High School |
| Price History | |
|---|---|
| 9/23/2026 | Listed $1,085,000 |
General Features
| Living Area | 2368 |
|---|---|
| Sewer | Other |
| Heating | Forced Air |
| Cooling | Central A/C |
| Utilities | Natural Gas Available,Sewer Available,Electric Available,Water Available |
| Possession | 0-30 Days CD,31-60 Days CD |
| Roof | Architectural Shingle |
| Appliances | Dishwasher,Disposal,Dryer,Oven - Single,Stainless Steel Appliances,Stove,Washer |
| Zoning | 131 |
| HOA Fee | 168.00 |
| Garage Spaces | 2.00 |
| Architectural Style | Colonial |
| Construction Materials | Vinyl Siding,Brick |
| School District | FAIRFAX COUNTY PUBLIC SCHOOLS |
| Year Built | 1978 |
| Levels | 3 |
| Tax Year | 2026 |
| Ownership | Fee Simple |
| Cool Fuel | Electric |
| Section | 2A |
| Accessibility | None |
| Assoc Fee Paid Per | Annually |
| County | FAIRFAX |
| New Construction | No |
| Property Type | Residential |
| HOA | Yes |
| Subdivision Name | SIGNAL HILL |
| Garage Y/N | Yes |
| Water Access Y/N | No |
| Other Structures | Above Grade |
| Transportation | Bus Stop less than 1 mile,Commuter Rail Station 1 to 5 miles |
| Full Baths | 2 |
| Status | ACTIVE |
| Directions | From I-495 take Braddock Road to Rolling Road headed south. Turn RIGHT on Parliament,first LEFT on Flint Tavern. Home is at the end of the cut-de-sac on right. Sign in the front yard. |
| City | BURKE |
| Disclosures | Prop Disclosure,Subject to Condo/HOA Docs |
| Association Name | SIGNAL HILL HOMES ASSOCIATION |
| Senior Community Y/N | No |
| Lot Size Units | Square Feet |
| Lot Size Square Feet | 9616.00 |
| Tax Assessed Value | 975770.0 |
| Tax Annual Amount | 11885.0 |
| Home Warranty Y/N | No |
| Property Condition | Excellent |
| Structure Type | Detached |
| Condo/Coop Association fee Y/N | No |
| Bathrooms Count Main Level | 1.00 |
| Price Per Sq Ft Total AG | 458.19 |
| Acceptable Financing | Cash,Conventional,FHA,VA |
| Vacation Rental Y/N | No |
| Total SQFT | 2368 |
| Standard Status | Active |
| Year Built Source | Assessor |
| Legal Subdivision | SIGNAL HILL |
| Tax Lot | 233 |
Interior Features
| Interior Amenities | Breakfast Area,Combination Dining/Living,Combination Kitchen/Dining,Dining Area,Family Room Off Kitchen,Kitchen - Gourmet,Kitchen - Island,Recessed Lighting,Wood Floors |
|---|---|
| Heating Fuel | Natural Gas |
| Basement | Connecting Stairway,Windows,Workshop,Walkout Level,Rear Entrance,Interior Access,Improved |
| Flooring | Hardwood,Carpet,Other |
| Total Fireplaces | 1 |
| Hot Water | Natural Gas |
| Basement (Y/N) | Yes |
| Heating Y/N | Yes |
| Fireplace Y/N | Yes |
| Above Grade Finished Area | 2368 |
| Half Baths | 1 |
| Central Air Y/N | Yes |
| Total Bedrooms | 6 |
| Room Type | Living Room,Dining Room,Kitchen,Family Room,Foyer,Laundry |
| LivingAreaSource | Assessor |
| Bedrooms Count All Lower Levels | 1 |
| Bedrooms Count All Upper Levels | 5 |
| Bedrooms Count Lower Level 1 | 1 |
| Bedrooms Count Upper Level 1 | 5 |
| Bathrooms Half Main Level | 1 |
| Bathrooms Full Upper Level 1 | 2 |
| Bathrooms Full All Upper Levels | 2 |
| Bathrooms Count Upper Level 1 | 2.00 |
| Bathrooms Count All Upper Levels | 2 |
| Above Grade Finished Area Source | Assessor |
| Above Grade Finished Area Unit Type | Square Feet |
| Total Baths | 3 |
Exterior Features
| Pool | No Pool |
|---|---|
| Water Source | Public |
| Total Parking Spaces | 2 |
| Garage Features | Inside Access,Garage Door Opener,Other |
| Type of Parking | Attached Garage,Driveway |
| Foundation Details | Concrete Perimeter,Slab |
| Water View Y/N | No |
| Lot Size Acres | 0.22 |
| Lot Size Source | Assessor |
| Waterfront Y/N | No |
| Horse Y/N | No |
| Land Assessed Value | 330000.00 |
| Navigable Water Y/N | No |
| Water Oriented Y/N | No |
| # of Attached Garage Spaces | 2 |
Room Details
| Room | Dimensions | Level | Flooring | Details |
|---|---|---|---|---|
| Dining Room | Main | |||
| Family Room | Main | |||
| Foyer | Main | |||
| Kitchen | Main | |||
| Laundry | Main | |||
| Living Room | Main |
Amenities
- Foreclosure
- Views
- Short Sale
- New Construction
- Adult 55+
- Lease To Own
- No HOA Fees
- Furnished
- Primary On Main
- Air Conditioning
- Seller Finance
- Green
- Fixer Upper
- Horse
- Golf
- Fireplace
- Deck
- Garage
- Basement
- Pool
Property vs Single Family Average in 22015
Price
Taxes
Year Built
Visits
 © BRIGHT, All Rights Reserved
