









Address
40282 Warren Glen Lane, Leesburg, VA
Price
$ 1,695,000
Property Attributes
- MLS#VALO2136924
- TypeSingle Family
- Listing Status ACTIVE
- CountyLOUDOUN
- CityLeesburg
- NeighborhoodLong Meadow Hamlet
- Zip20175
- StyleFrench,Traditional
- Year Built2004
- Taxes$ 6253
- Price$ 1,695,000
- Bedrooms5
- Full Bathrooms4
- Half Bathrooms1
- Sqr Footage6357
- Lot Size1.17 Acres
Data Source:
Bright MLS
Property Description
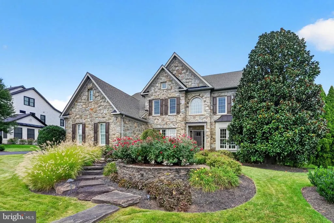
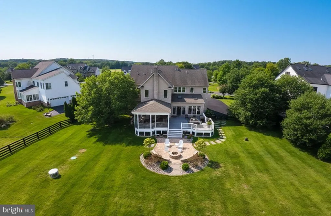
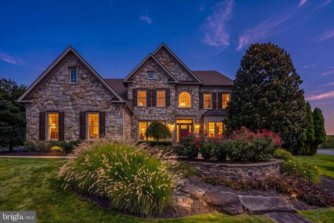
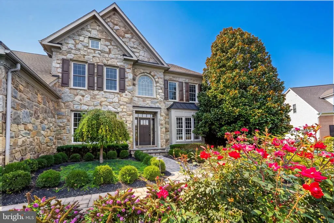
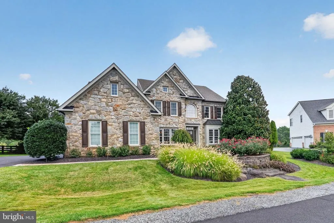
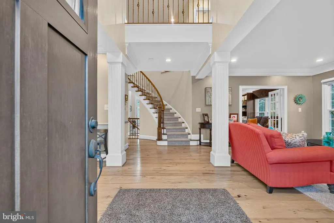
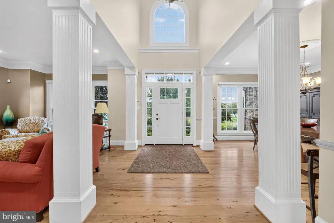
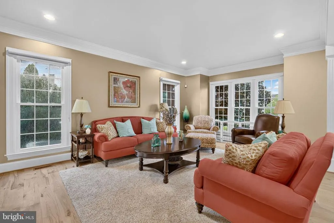
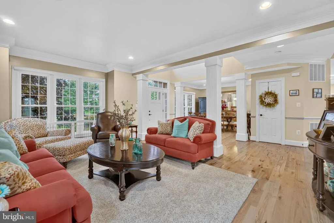
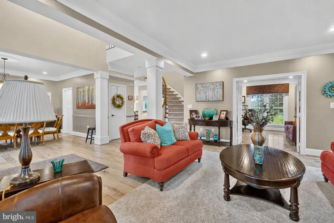
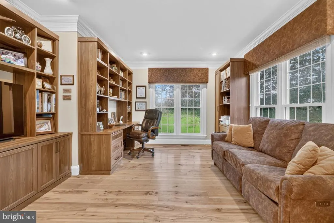
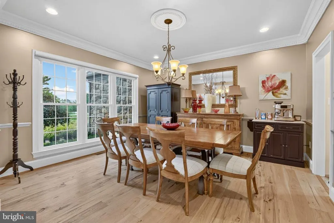
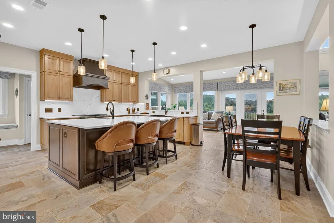
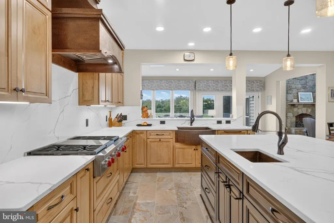
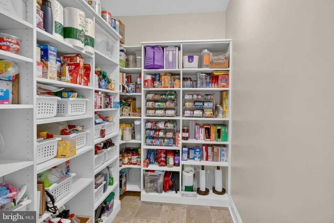
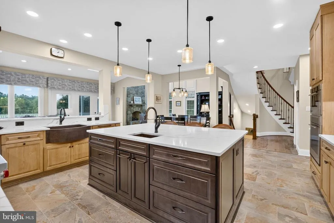
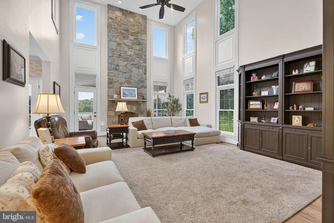
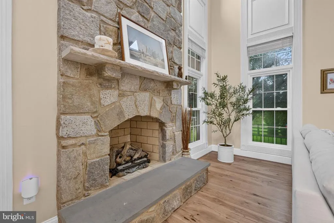
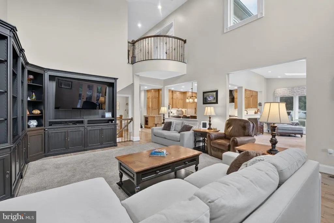
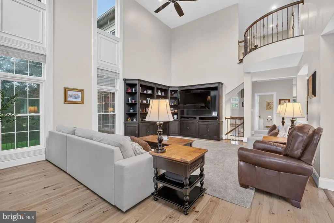
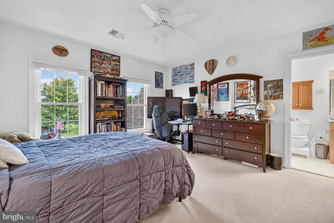
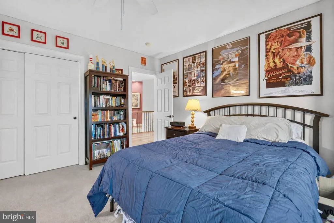
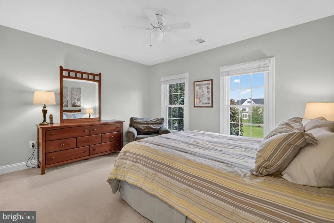
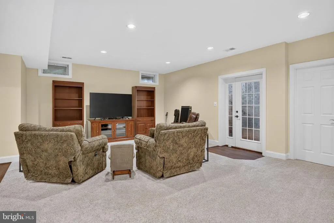
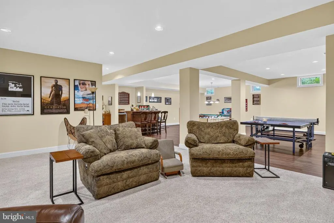
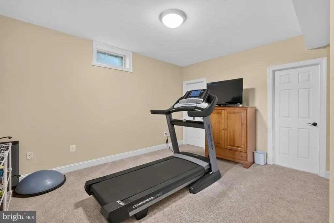
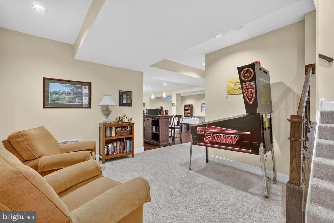
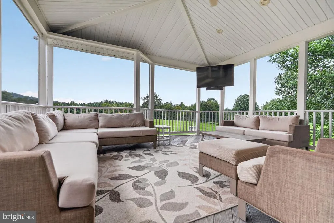
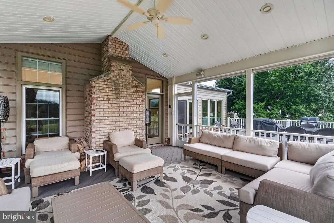
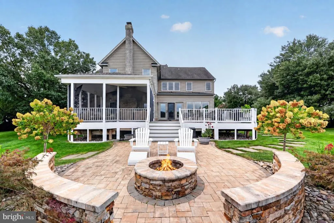
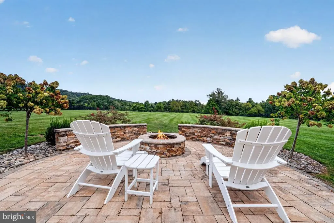
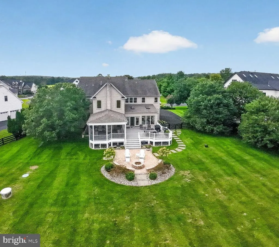
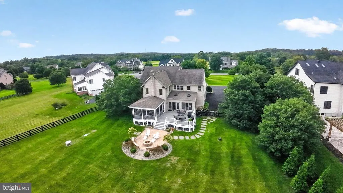
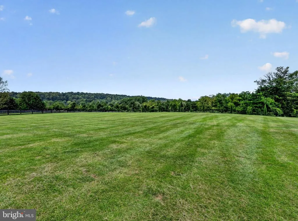
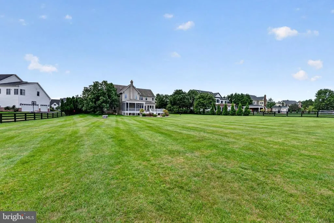
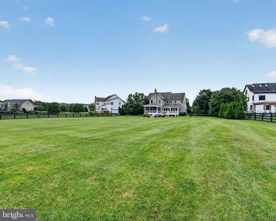
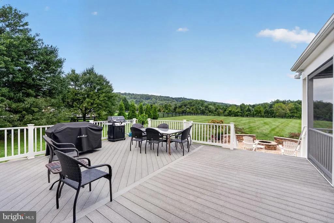
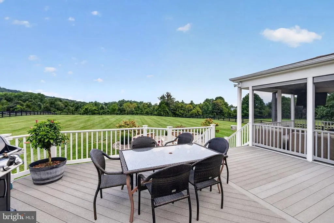
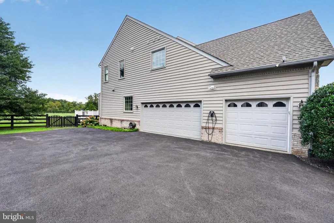
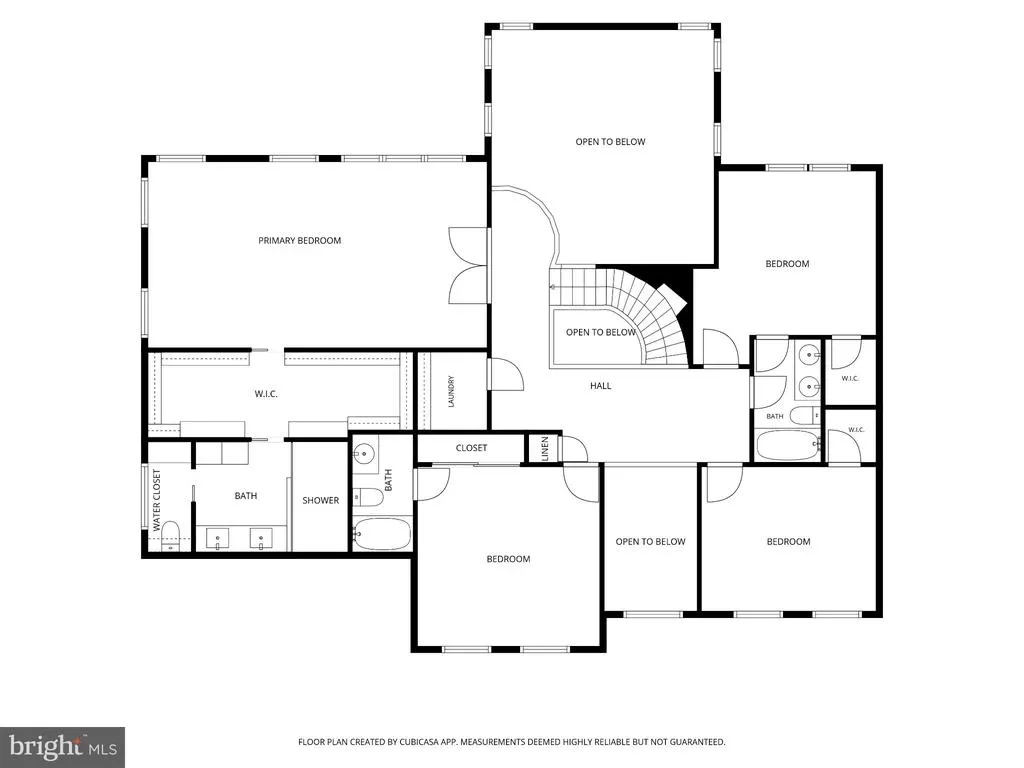
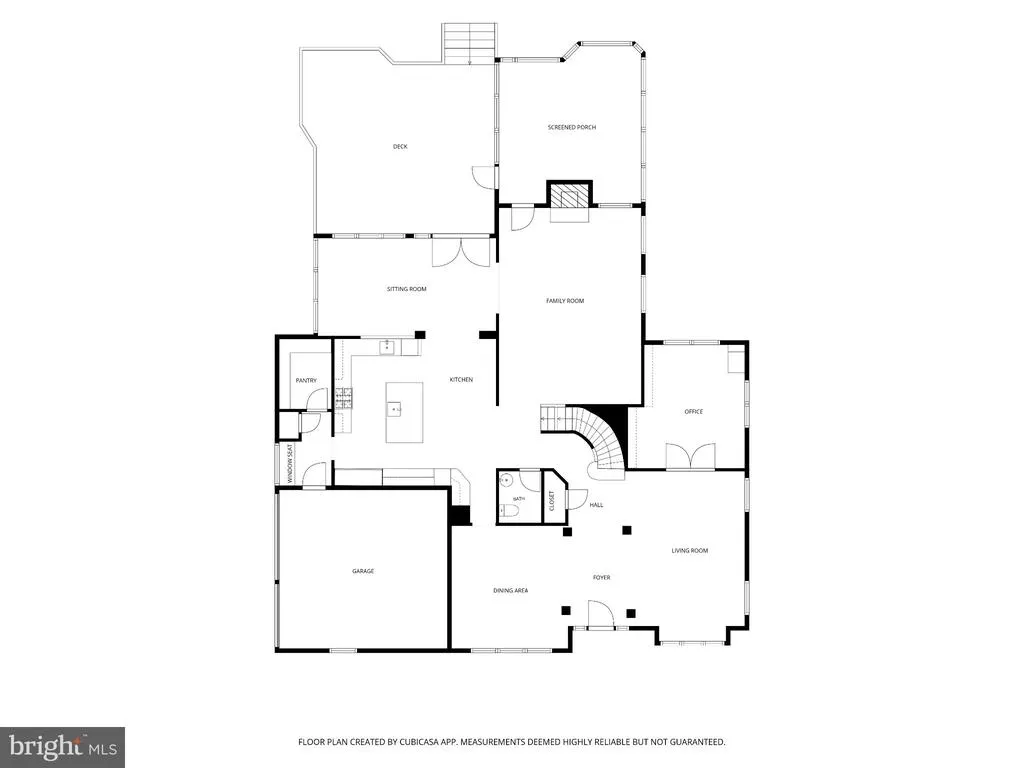
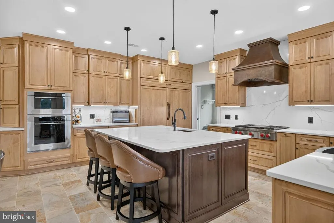
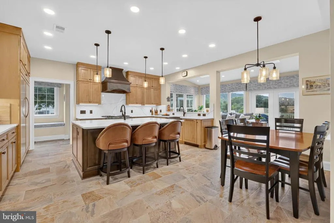
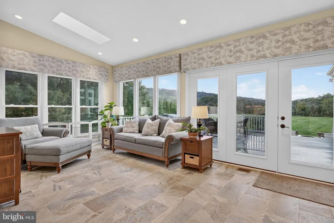
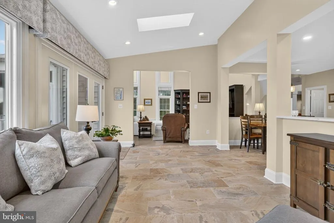
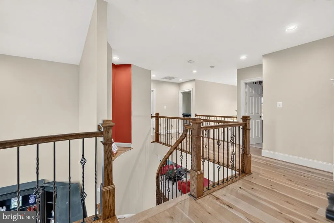
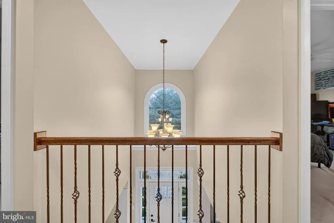
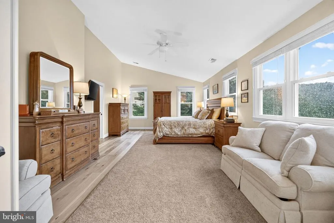
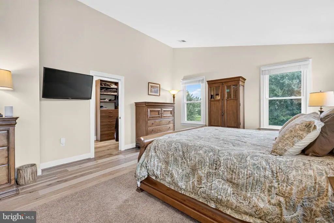
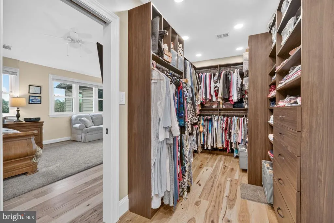
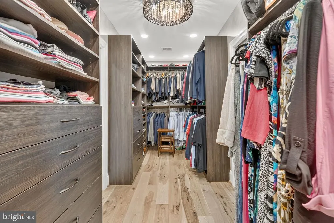
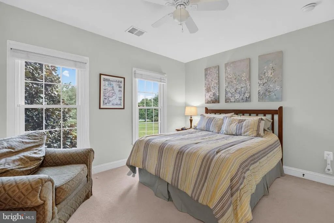
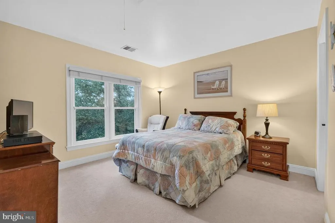
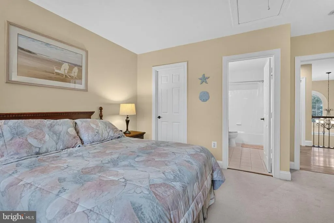
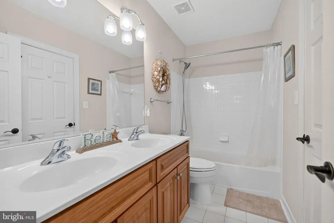
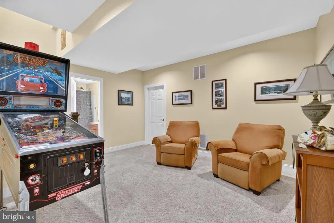
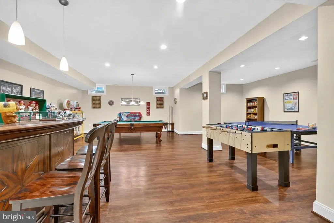
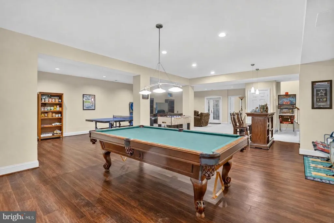
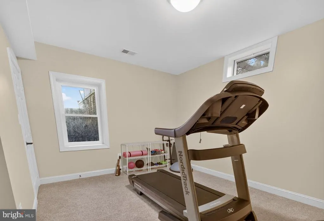
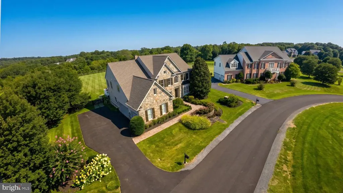
Welcome to this beautifully maintained and thoughtfully updated 5-bedroom, 4.5-bath home offering approximately 6,357 square feet of finished living space, impressive architectural detail, and exceptional indoor-outdoor living. From the moment you arrive, the striking stone faade, mature landscaping, extensive hardscaping, and welcoming front entry create a magnificent first impression. Inside, the home offers a spacious, open, light-filled floor plan with hardwood flooring, abundant windows, custom millwork, elegant columns, and generous living spaces. The main-level sunroom features a wall of windows overlooking the beautifully landscaped grounds, while the adjoining family room offers a dramatic two-story ceiling and stone fireplace. The newly renovated kitchen is truly the heart of the home, featuring a spacious center island, quartz countertops, and custom copper farm-house sink, vegetable sink and range hood. The luxury appliances include Wolf range top and dual-wall ovens, Sub-Zero refrigerator, freezer and beverage refrigerator, and Cove dishwasher surrounded by tailor-made cabinetry, updated tile flooring, and abundant natural light. The kitchen flows naturally into the dining and living areas, creating an ideal space for both everyday living and entertaining. The spacious primary suite is a private retreat, featuring abundant windows, a comfortable sitting area, and custom built-in closets. The newly renovated primary en-suite offers an updated and inviting setting as well as custom built-ins with ample storage. Additional bedrooms provide generous space and flexibility for family, guests or hobbies. The home office incorporates custom built-ins to add exceptional organization and storage. One of the home's most distinctive features is its exceptional outdoor living space. The screened room provides a comfortable three-season retreat, while the adjoining deck overlooks the beautifully landscaped grounds. Steps lead to an expansive paver patio centered around a stone fire pit, with curved stone seating walls creating a welcoming space for entertaining, relaxing, and enjoying the outdoors. Mature landscaping, established gardens, stone accents, and thoughtfully designed plantings surround the home. This exceptional home combines timeless stone architecture with beautifully updated interiors, generous living spaces, expansive outdoor entertaining areas, and numerous recent improvements. Thoughtfully designed for comfortable everyday living while equally suited to entertaining, this is a home where quality, character, and attention to detail are evident throughout. The substantial list of improvements can be found in the documents section.
| Price History | |
|---|---|
| 9/19/2026 | Listed $1,695,000 |
General Features
| Living Area | 6357 |
|---|---|
| Sewer | Community Septic Tank |
| Heating | Central |
| Cooling | Ceiling Fan(s),Central A/C |
| Utilities | Cable TV |
| Possession | Coin w/Sell Sett |
| Roof | Asphalt |
| Appliances | Cooktop,Dishwasher,Disposal,Dryer,Oven - Double,Refrigerator,Washer,Water Heater |
| Zoning | RESIDENTIAL |
| HOA Fee | 425.00 |
| Garage Spaces | 3.00 |
| Association Fee Includes | Common Area Maintenance,Insurance,Management,Reserve Funds,Road Maintenance,Snow Removal |
| Architectural Style | French,Traditional,Other |
| Construction Materials | Brick Front,Vinyl Siding,Other |
| School District | LOUDOUN COUNTY PUBLIC SCHOOLS |
| Year Built | 2004 |
| Levels | 3 |
| Tax Year | 2026 |
| Ownership | Fee Simple |
| Cool Fuel | Electric |
| Accessibility | None |
| Assoc Fee Paid Per | Quarterly |
| County | LOUDOUN |
| New Construction | No |
| Property Type | Residential |
| Association Amenities | Common Grounds |
| HOA | Yes |
| Subdivision Name | LONG MEADOW HAMLET |
| Facing Direction | East |
| Garage Y/N | Yes |
| Water Access Y/N | No |
| Other Structures | Above Grade,Below Grade |
| Transportation | Airport less than 10 miles |
| Full Baths | 4 |
| Status | ACTIVE |
| Directions | from route 15 take a left on to Gleedsville rd to right to Browns creek rd. to Warren Glen on the right |
| City | LEESBURG |
| Disclosures | Agent Related to Owner |
| Senior Community Y/N | No |
| Lot Size Units | Square Feet |
| Lot Size Square Feet | 50965.35 |
| Tax Assessed Value | 1206960.0 |
| Tax Annual Amount | 6253.48 |
| Home Warranty Y/N | No |
| Property Condition | Excellent |
| Structure Type | Detached |
| Condo/Coop Association fee Y/N | No |
| Bathrooms Count Main Level | 1.00 |
| Price Per Sq Ft Total AG | 266.64 |
| Lease Considered Y/N | No |
| Vacation Rental Y/N | No |
| Virtual Tour | https://jaren-drew-photography.aryeo.com/sites/rygkllvo/unbranded |
| Total SQFT | 6357 |
| Standard Status | Active |
| Year Built Source | Estimated |
| Association Recreation Fee | No |
Interior Features
| Interior Amenities | Attic,Ceiling Fan(s),Dining Area,Family Room Off Kitchen,Formal/Separate Dining Room,Kitchen - Gourmet,Kitchen - Island,Pantry,Recessed Lighting,Skylight(s),Upgraded Countertops,Walk-in Closet(s),Wat |
|---|---|
| Heating Fuel | Propane - Owned |
| Basement | Connecting Stairway,Interior Access,Outside Entrance |
| Total Fireplaces | 1 |
| Hot Water | Bottled Gas |
| Basement (Y/N) | Yes |
| Heating Y/N | Yes |
| Fireplace Y/N | Yes |
| Above Grade Finished Area | 6357 |
| Half Baths | 1 |
| Central Air Y/N | Yes |
| Total Bedrooms | 5 |
| Room Type | Living Room,Dining Room,Primary Bedroom,Bedroom 2,Bedroom 4,Kitchen,Game Room,Family Room,Library,Foyer,Breakfast Room,Bedroom 1,Storage Room,Bathroom 3,Screened Porch |
| LivingAreaSource | Estimated |
| Below Grade Unfin Area Units | Square Feet |
| Bedrooms Count All Lower Levels | 1 |
| Bedrooms Count All Upper Levels | 4 |
| Bedrooms Count Lower Level 1 | 1 |
| Bedrooms Count Upper Level 1 | 4 |
| Bathrooms Half Main Level | 1 |
| Bathrooms Full Upper Level 1 | 3 |
| Bathrooms Full Lower Level 1 | 1 |
| Bathrooms Full All Upper Levels | 3 |
| Bathrooms Full All Lower Levels | 1 |
| Bathrooms Count Upper Level 1 | 3.00 |
| Bathrooms Count Lower Level 1 | 1.00 |
| Bathrooms Count All Upper Levels | 3 |
| Bathrooms Count All Lower Levels | 1 |
| Above Grade Finished Area Source | Estimated |
| Above Grade Finished Area Unit Type | Square Feet |
| Total Baths | 5 |
Exterior Features
| Pool | No Pool |
|---|---|
| Parking Features | Asphalt Driveway |
| Water Source | Well |
| Total Parking Spaces | 3 |
| Garage Features | Garage - Side Entry |
| Type of Parking | Attached Garage,Driveway,On Street |
| Foundation Details | Slab |
| Water View Y/N | No |
| Lot Dimensions | square |
| Lot Size Acres | 1.17 |
| Lot Size Source | Estimated |
| Waterfront Y/N | No |
| Navigable Water Y/N | No |
| Water Oriented Y/N | No |
| # of Attached Garage Spaces | 3 |
| LotDimensionsSource | Estimated |
Room Details
| Room | Dimensions | Level | Flooring | Details |
|---|---|---|---|---|
| Bathroom 3 | Upper 1 | Flooring - Carpet,Bathroom - Tub Shower | ||
| Bedroom 1 | Upper 1 | Flooring - Carpet | ||
| Bedroom 2 | Upper 1 | Flooring - Carpet,Attached Bathroom | ||
| Bedroom 4 | Lower 1 | Flooring - Carpet,Attached Bathroom | ||
| Breakfast Room | Main | |||
| Dining Room | Main | Flooring - HardWood | ||
| Family Room | Main | Flooring - HardWood,Fireplace - Other | ||
| Foyer | Main | |||
| Game Room | Lower 1 | Flooring - Carpet | ||
| Kitchen | Main | Flooring - Tile/Brick | ||
| Library | Main | Flooring - HardWood | ||
| Living Room | Main | Flooring - HardWood | ||
| Primary Bedroom | Upper 1 | Attached Bathroom | ||
| Screened Porch | Main | |||
| Storage Room | Lower 1 | Flooring - Concrete |
Amenities
- Foreclosure
- Views
- Short Sale
- New Construction
- Adult 55+
- Lease To Own
- No HOA Fees
- Furnished
- Primary On Main
- Air Conditioning
- Seller Finance
- Green
- Fixer Upper
- Horse
- Golf
- Fireplace
- Deck
- Garage
- Basement
- Pool
Property vs Single Family Average in 20175
Price
Taxes
Year Built
Visits
 © BRIGHT, All Rights Reserved
